- Price
- $649,900
- Beds
- 3
- Baths
- 2.5
- Interior
- 1,799 sq ft
- Per sq ft
- $361
- Built
- 2024
Listed by Heather Gartner·MLS® 40747731·Last updated Jun 4, 2026
About this property
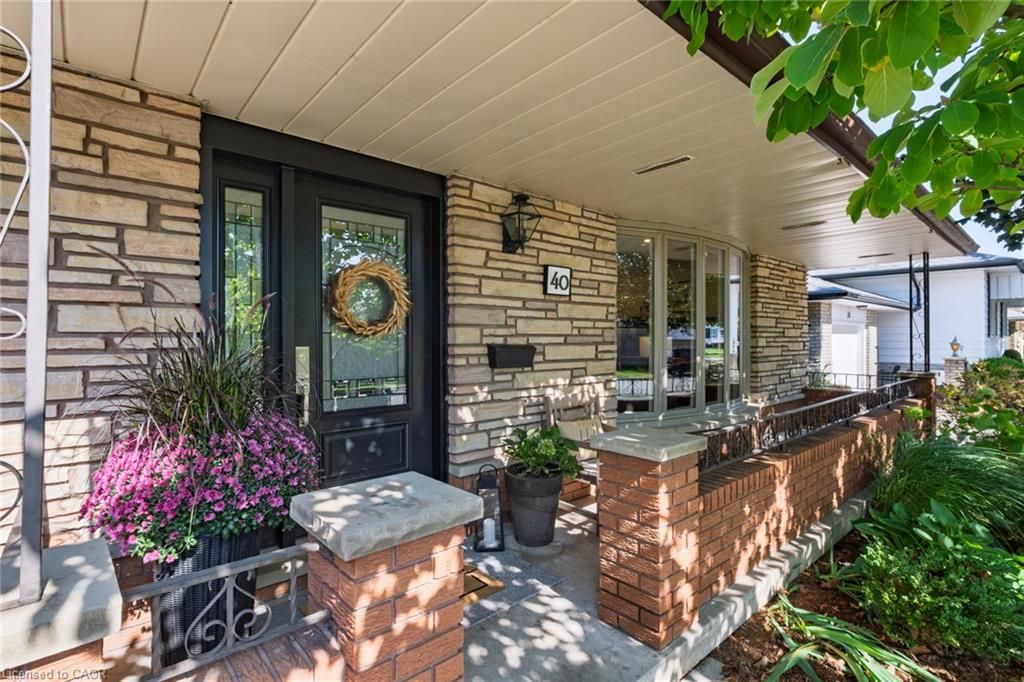
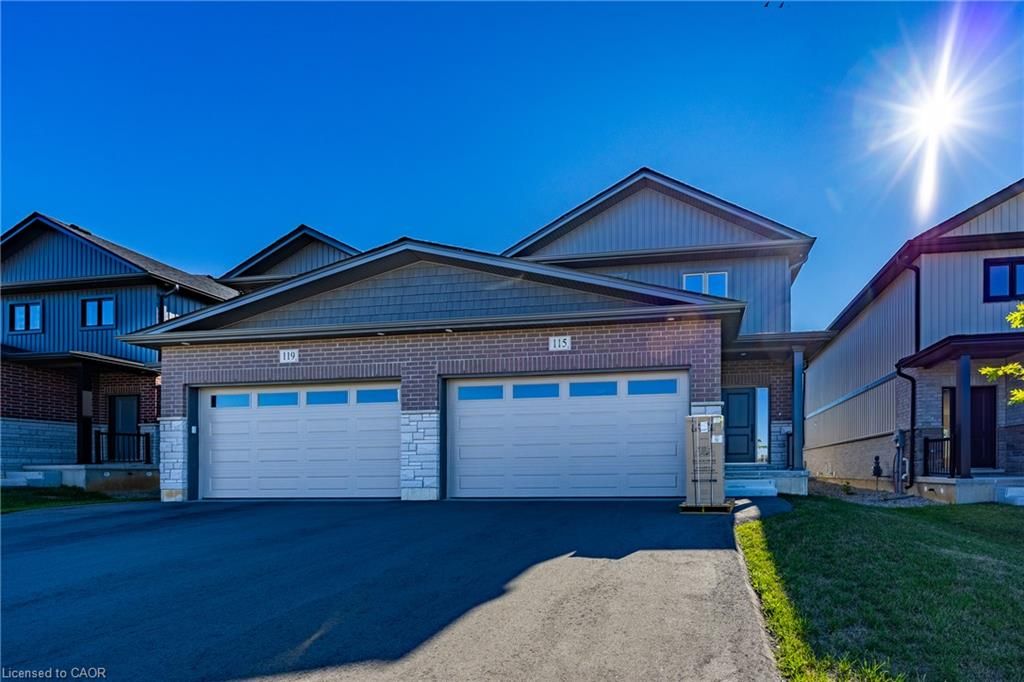
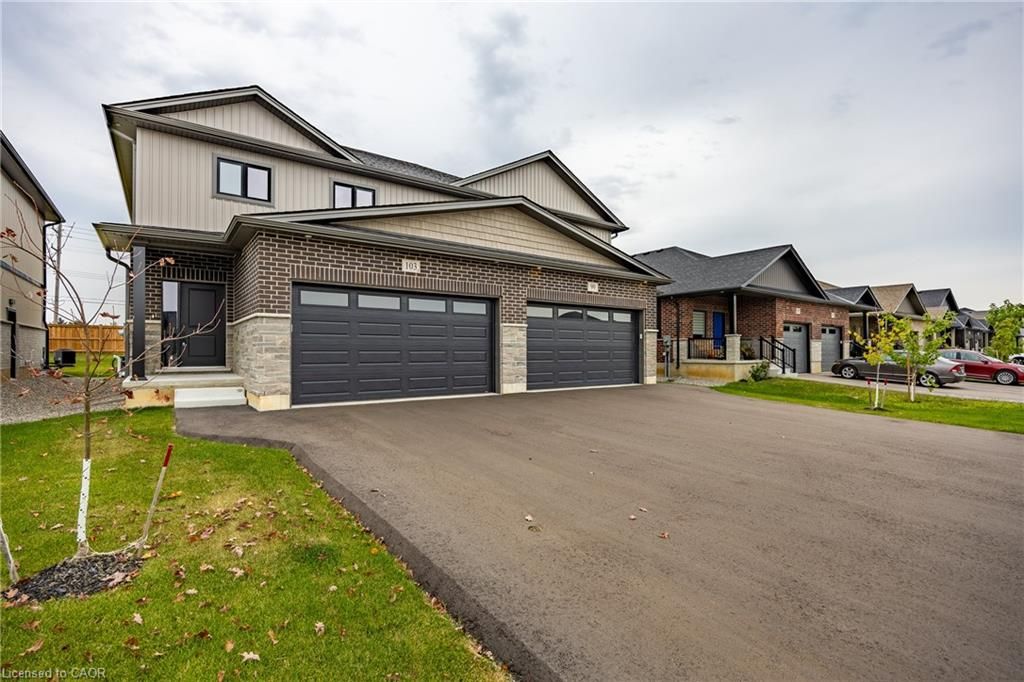
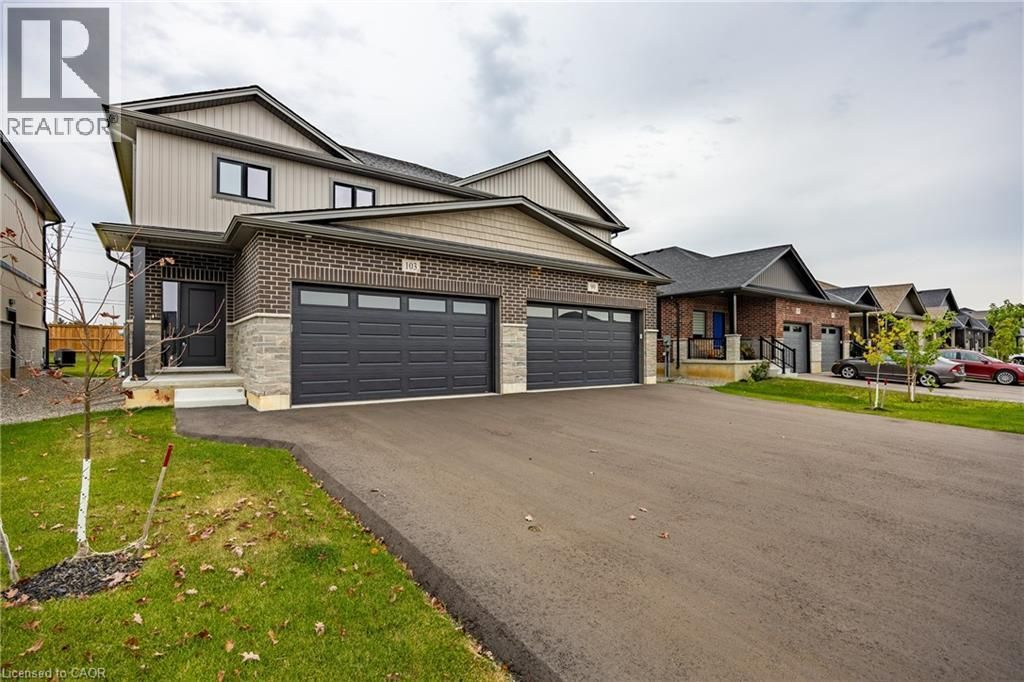
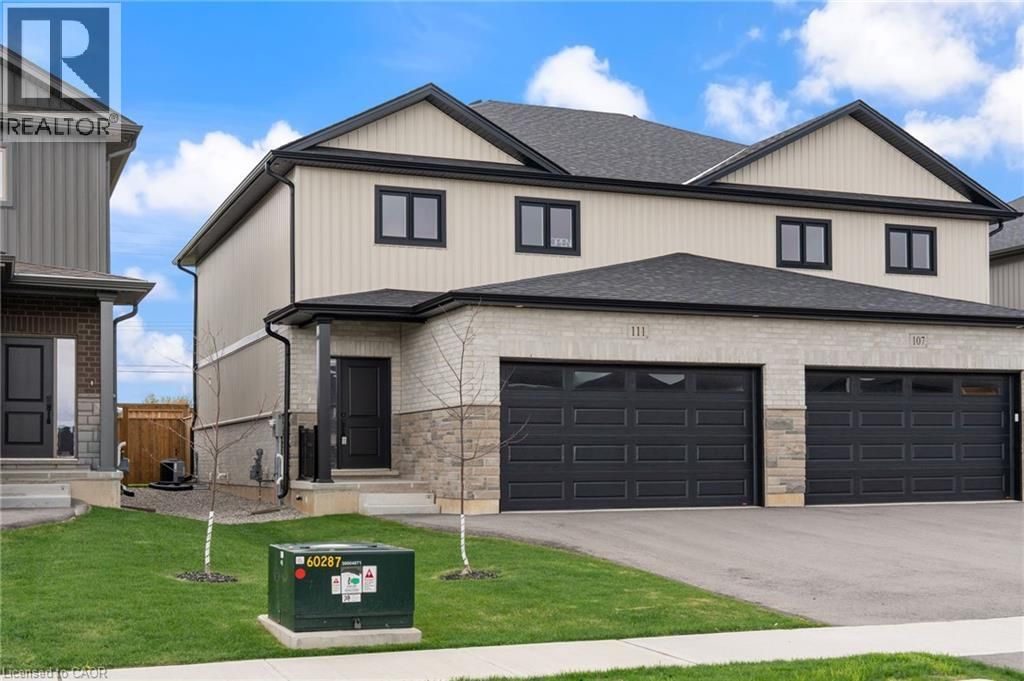
The AMBROSE-LEFT, a stunning new semi-detached 2-storey home with attached double-car garage in the Villages of Waterford!
Offering 1,799 sq ft of modern living space, this home is perfect for families seeking comfort & style. The home welcomes you with a covered front porch leading to a spacious foyer to an open concept kitchen, dining nook & great room. The kitchen features custom cabinetry with pot & pan drawers, pull-out garbage & recycle bins, soft-close drawers & doors, quartz countertops, a breakfast bar island & a pantry. Luxury vinyl plank flooring is featured throughout the main floor, upper-level bathrooms & the upstairs laundry room, which comes complete with a sink. The second floor features 3 spacious bdrms, including the large primary bdrm with a 4-piece ensuite (tub/shower combo) & a walk-in closet. With 9 ft ceilings on the main floor & 8 ft ceilings in the basement, the home is airy & open, providing plenty of space for your family to enjoy. The attached double-car garage comes with an 8 ft high door, & there’s room for 2 more cars on the asphalt driveway. The partially developed basement features large windows & a bathroom rough-in. The home includes front & rear landscaping, rear fenced yard, central air conditioning, tankless hot water & rough-ins for central vacuum. Thoughtful details such as contemporary lighting, pot lights & a brick, stone & vinyl exterior add to the home's charm & durability. Comes with New Home Warranty. Bonuses: fibre optic internet, programmable thermostat & no rental equipment. The home is conveniently located near schools, the library, shopping & grocery stores. Licensed Salesperson in the Province of Ontario has an interest in Vendor Corp. Listed Price assumes the Buyer will occupy the unit as their primary residence & is eligible for the 13% H.S.T. New Housing Rebate which will be assigned back to the Builder (applies to purchase agreements signed from Apr 01/26-Mar 31/27, subject to passage of federal legislation).
Details
- Bedrooms
- 3
- Bathrooms
- 2.5 (2 full, 1 half)
- Interior area
- 1,799 sq ft
- Price per sq ft
- $361
- Type
- House
- Parking spaces
- 2
- Year built
- 2024
- MLS® number
- 40747731
- Listing type
- Sale
- Listed
- Jul 3, 2025
- Days on market
- 492
- Last updated
- Jun 4, 2026
Interested in this home?
Craig Peeling, Realtor isn't the listing agent. Craig can book your showing and represent you as your agent.

Estimate payments
An estimate only. Rates and terms come from your lender.