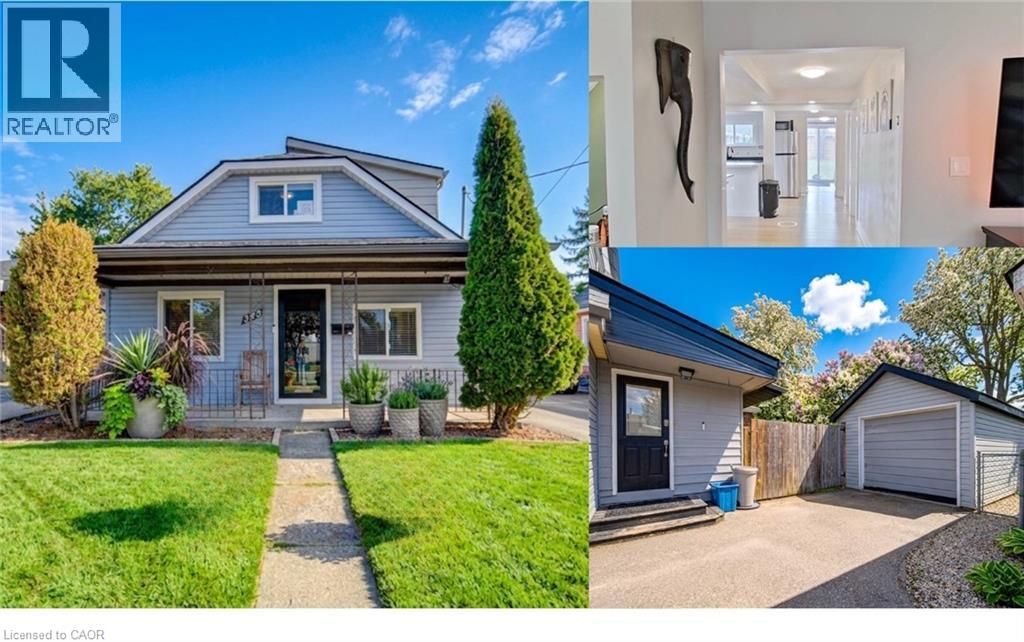
- Price
- $499,900
- Beds
- 3
- Baths
- 2
- Interior
- 1,281 sq ft
- Per sq ft
- $390
- Built
- 1914
Listing courtesy of Royal LePage Wolle Realty·MLS® 40811666·Last updated Aug 6, 2026
About this property
EXCEPTIONAL DETACHED HOME.
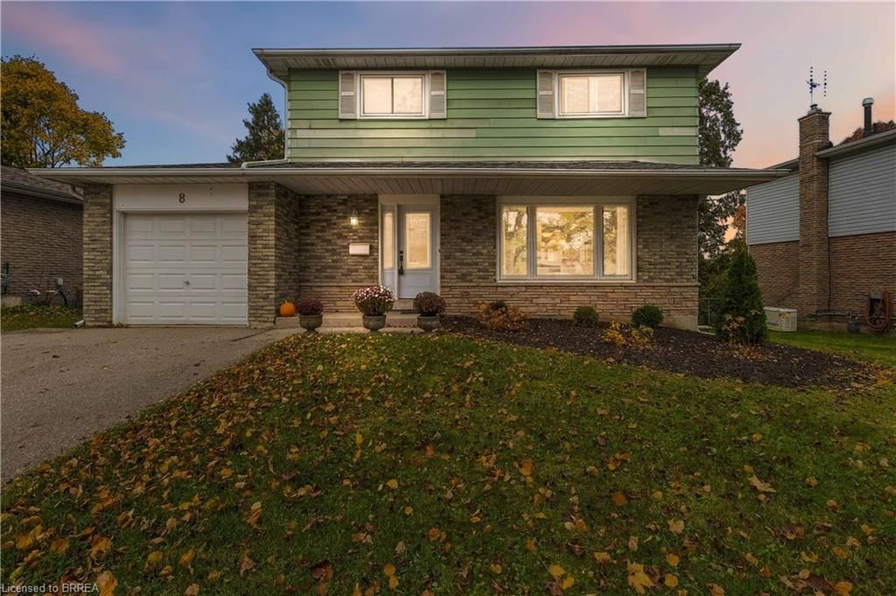
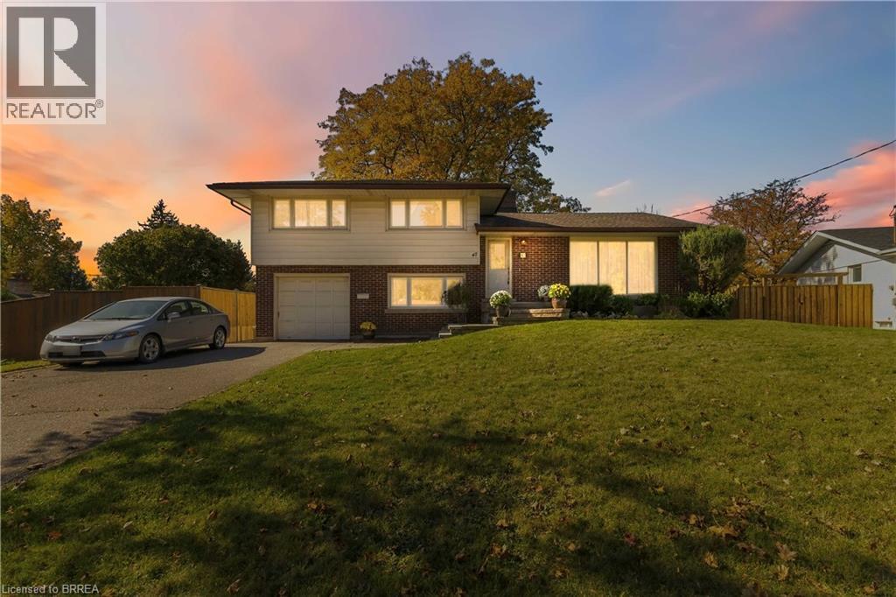
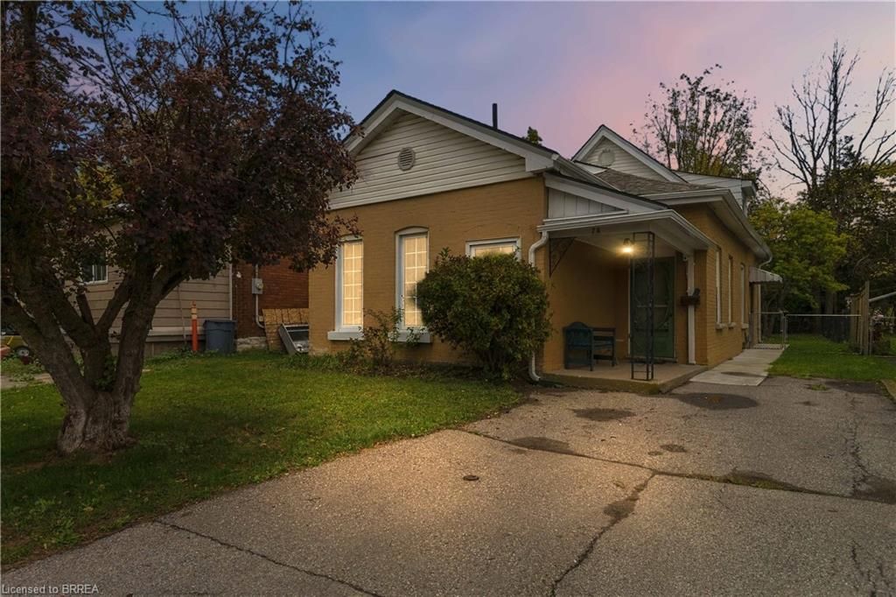
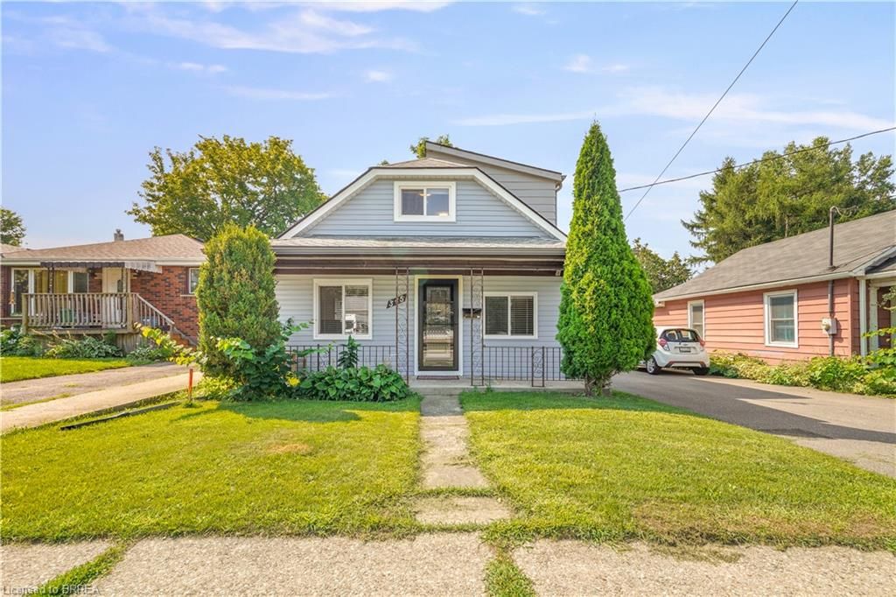
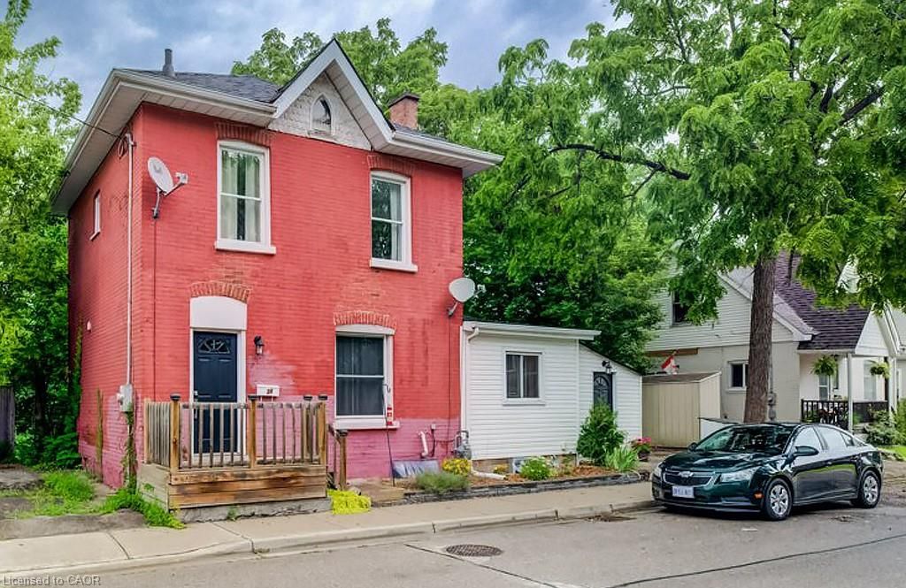
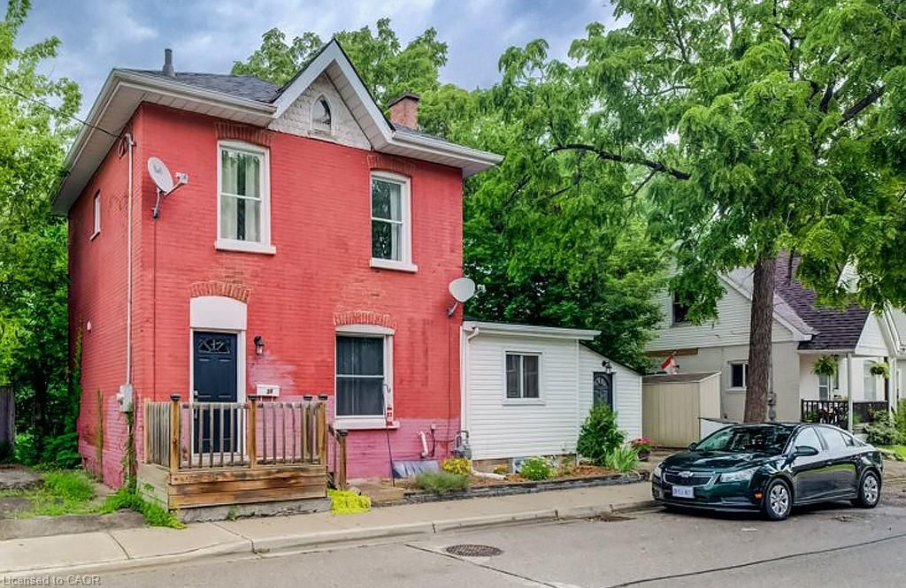
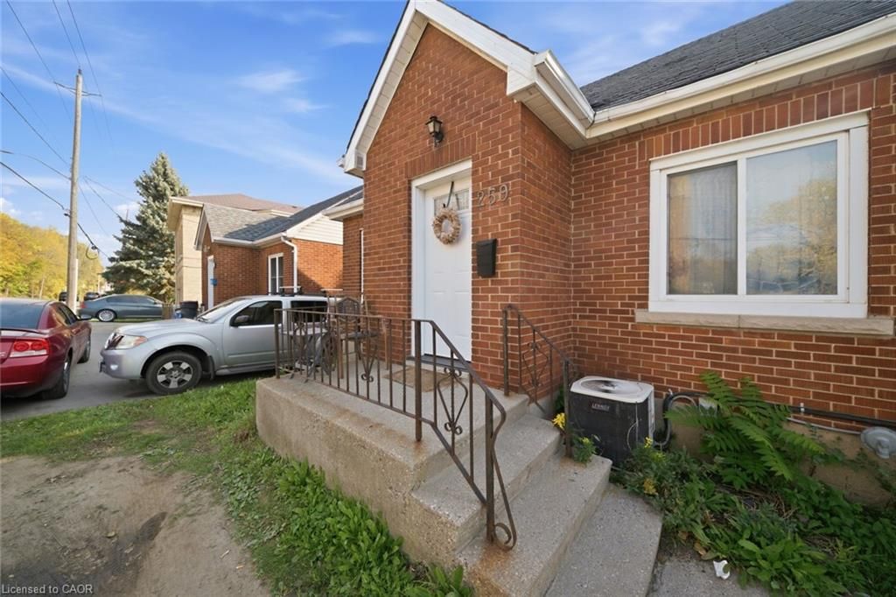
Welcome to this bright and inviting 3-bedroom plus den home, offering a thoughtfully designed floor plan and excellent updates throughout. Natural light flows through the main living spaces, creating a warm and comfortable environment ideal for everyday living and entertaining. The functional layout includes three spacious bedrooms and a versatile den that can easily serve as a home office, playroom, or guest space. Step out from the main living area to a large, fully fenced backyard ... perfect for relaxing, gardening, or hosting family gatherings. A separate garage provides additional storage or workspace. Recent updates offer peace of mind, including a new furnace (2024) and roof (2024). The property is also equipped with a Level 2 EV charger, making it ready for modern electric vehicle ownership. Located in an established neighbourhood in Brantford, this home is close to parks, schools, shopping, and everyday conveniences. Outdoor enthusiasts will appreciate easy access to the scenic Grand River trails offering beautiful routes for walking, cycling, and enjoying nature. A wonderful opportunity to own a move-in ready home with modern upgrades, outdoor space, and access to some of Brantford’s best recreational amenities. *Measurements as per iguide.
Details
- Bedrooms
- 3
- Bathrooms
- 2
- Interior area
- 1,281 sq ft
- Price per sq ft
- $390
- Type
- House
- Parking spaces
- 1
- Year built
- 1914
- MLS® number
- 40811666
- Listing type
- Sale
- Listed
- Mar 20, 2026
- Days on market
- 232
- Last updated
- Aug 6, 2026
Interested in this home?
Craig Peeling, Realtor isn't the listing agent. Craig can book your showing and represent you as your agent.

Estimate payments
An estimate only. Rates and terms come from your lender.