- Price
- $634,000
- Beds
- 3
- Baths
- 2.5
- Interior
- 1,842 sq ft
- Lot
- 10,454 sq ft
- Per sq ft
- $344
- Built
- 1987
Listed by Peter R. Hogeterp·MLS® 40828028·Last updated Jun 17, 2026
About this property
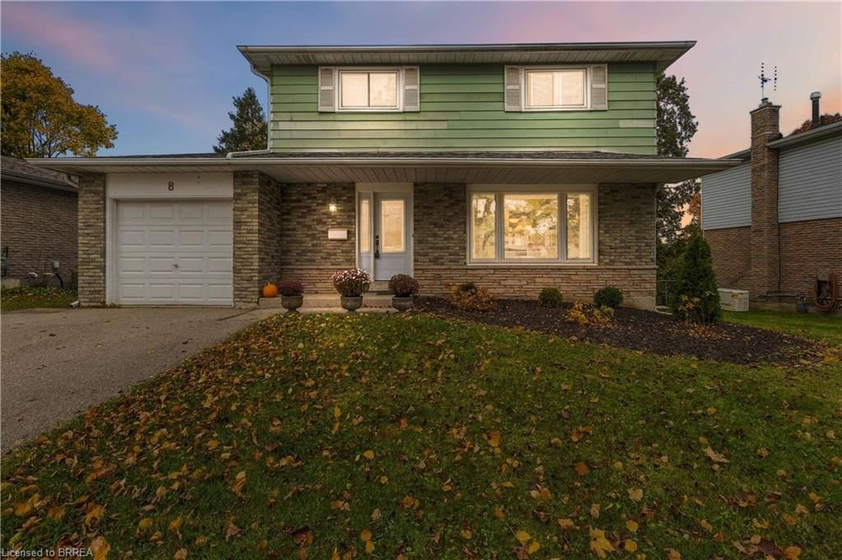
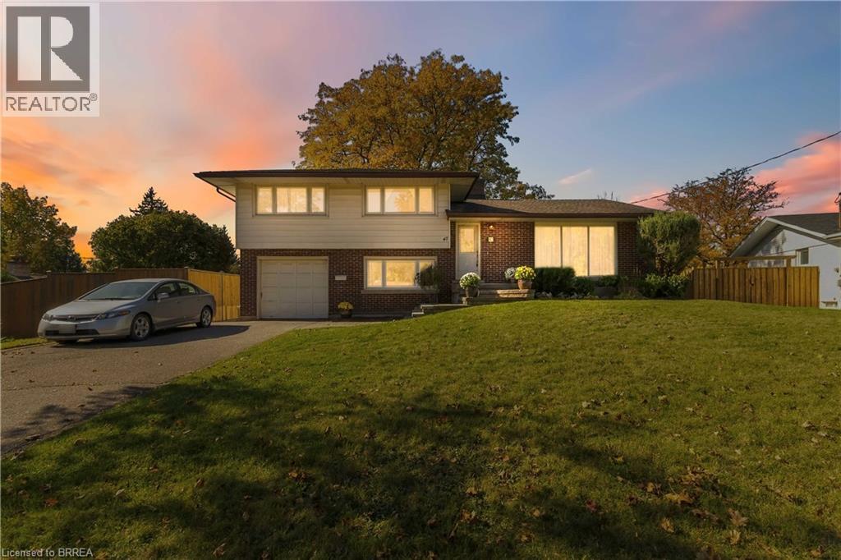
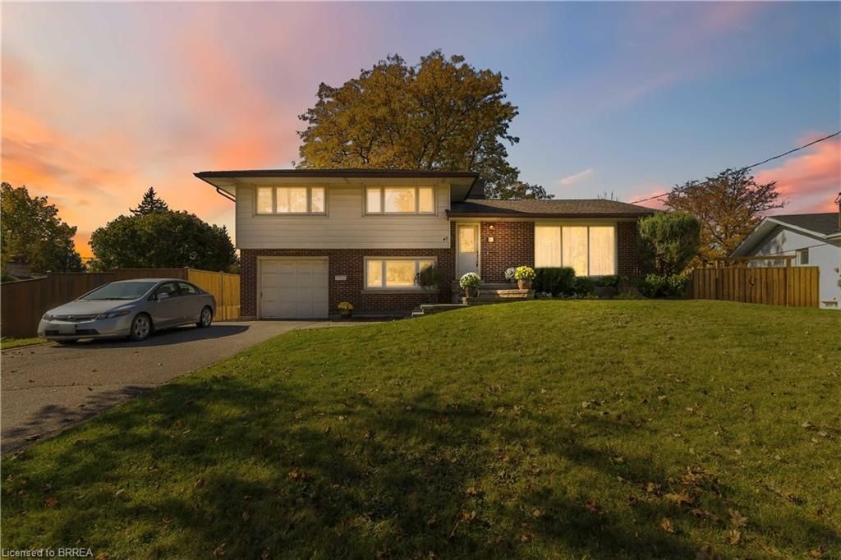
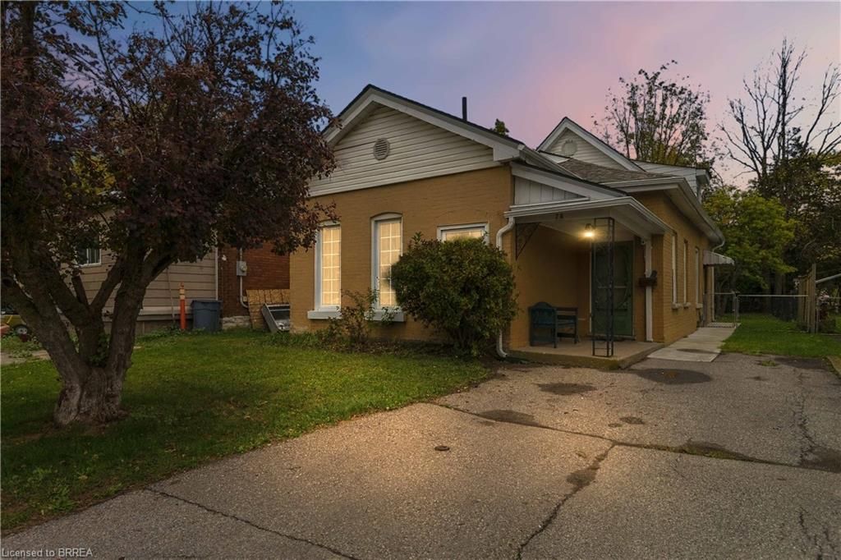
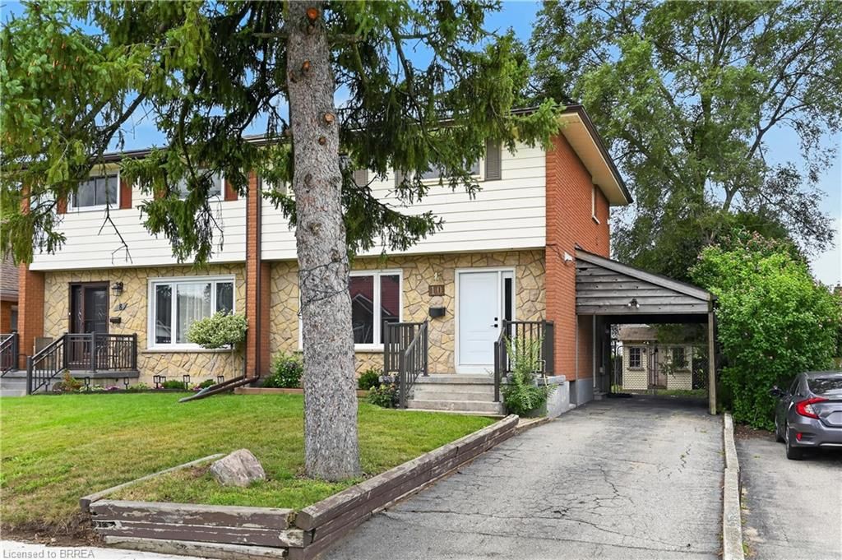
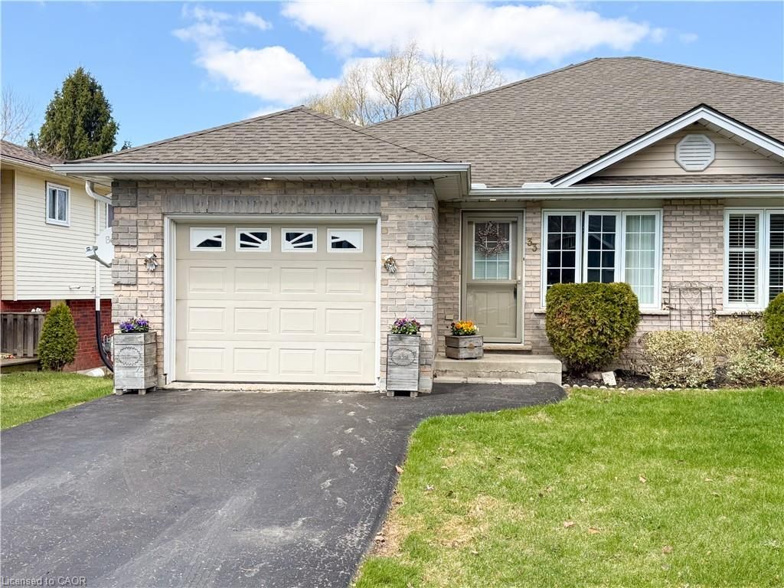
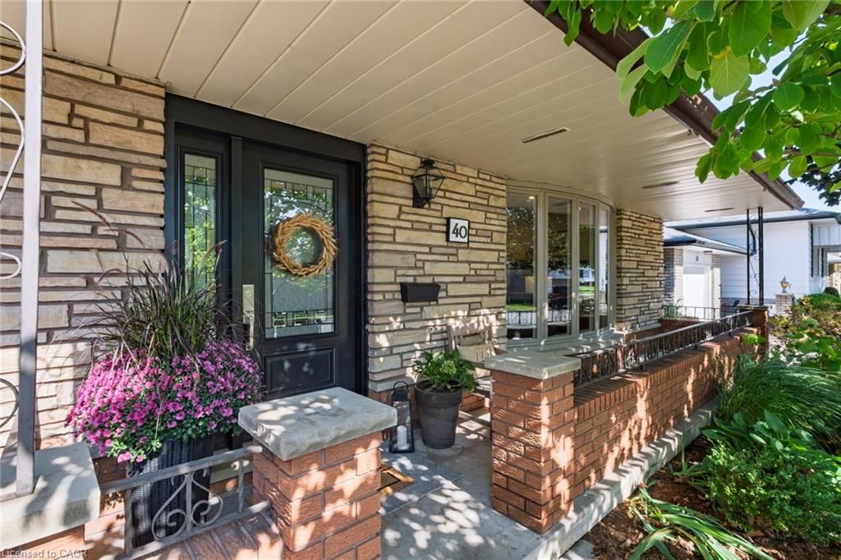
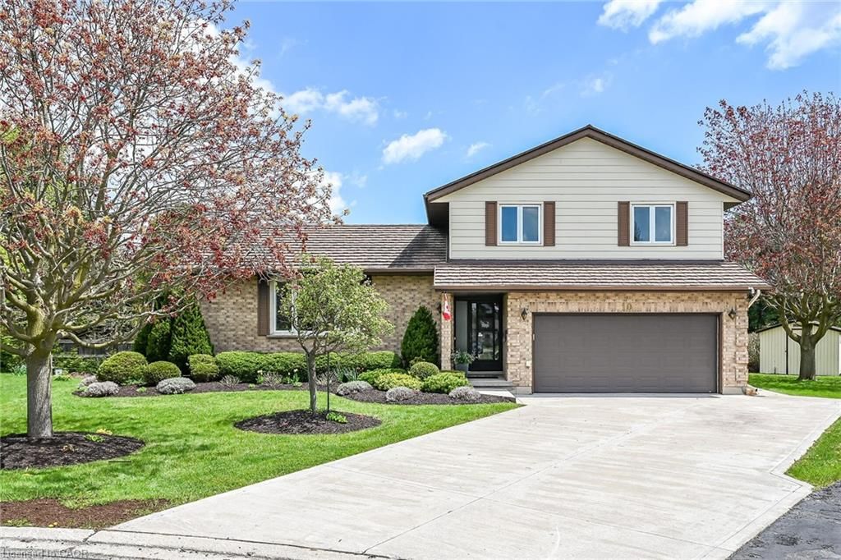
Timeless elegance resonates thru-out this 1987 built, lovingly cared for multi-level back-split positioned on beautiful 0.24 acre pie-shaped lot situated proudly at the end of an established, attractive Waterford Court offering close proximity to schools, parks, eclectic downtown shops, eateries/bistros, south-side shopping centre & popular Waterford Lakes - 20 min commute to Brantford & Hwy 403 - 45 mins to Ancaster & Hamilton. Recently poured/installed concrete double driveway-2017 meanderers past lushly landscaped gardens to inviting porch providing entry to front foyer introducing 1,842sf of above grade living area - leads to comfortable family room ftrs gas FP (AS IS) set in brick hearth plus garden door WO to 12x14 rear entertainment deck abutting mature row of cedars ensuring natural privacy - continues to 2pc bath & direct entry to 1.5 car clean drywalled/painted garage. Follow 3 steps up to spacious, bright living room boasting street facing picture window - flow seamlessly to formal dining room - segues to fully equipped kitchen sporting an abundance of oak cabinetry, large island & full array of appliances. Gleaming hardwood & quality carpeted flooring compliment the main level’s decor with distinct classic flair. Sizeable primary bedroom highlights upper level ftrs 2 mirrored double door closest & with en-suite privilege to roomy 4pc bath - completed with 2 additional bedrooms & hallway corridor. Finished 1,090sf basement level showcases multi-functional rec/games room offering cedar lined closet completed with 3pc bath, utility room incorporating convenient laundry room & huge 650sf dry storage area incs 5.6ft ceiling height & concrete flooring. Notable extras - 100 amp hydro, outdoor lawn sprinkler system, repointed brick walls/chimney, windows-2018, metal roof-2021, n/g furnace-2017, AC, c/vac, security (not monitored), hi-speed internet, water softener & owned water heater. Oozing with “Pride of Ownership”
Details
- Bedrooms
- 3
- Bathrooms
- 2.5 (2 full, 1 half)
- Interior area
- 1,842 sq ft
- Price per sq ft
- $344
- Type
- House
- Lot size
- 10,454 sq ft
- Parking spaces
- 2
- Year built
- 1987
- MLS® number
- 40828028
- Listing type
- Sale
- Listed
- May 11, 2026
- Days on market
- 180
- Last updated
- Jun 17, 2026
Interested in this home?
Craig Peeling, Realtor isn't the listing agent. Craig can book your showing and represent you as your agent.

Estimate payments
An estimate only. Rates and terms come from your lender.