- Price
- $574,900
- Beds
- 3
- Baths
- 2.5
- Interior
- 1,836 sq ft
- Per sq ft
- $313
- Built
- 2012
MLS® 40853086·Last updated Sep 4, 2026
About this property
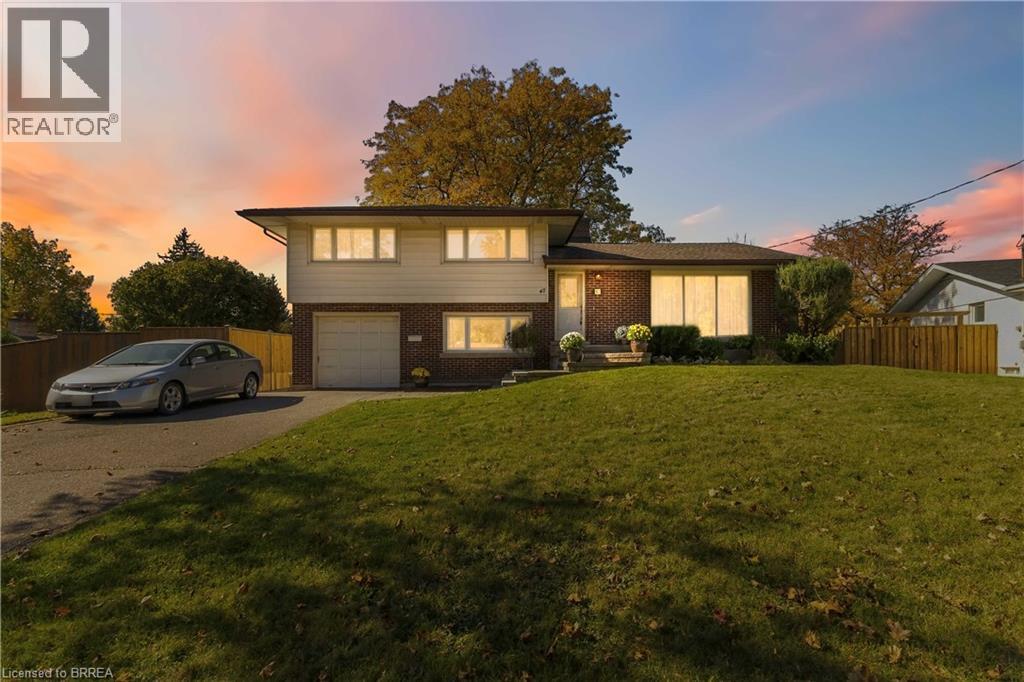
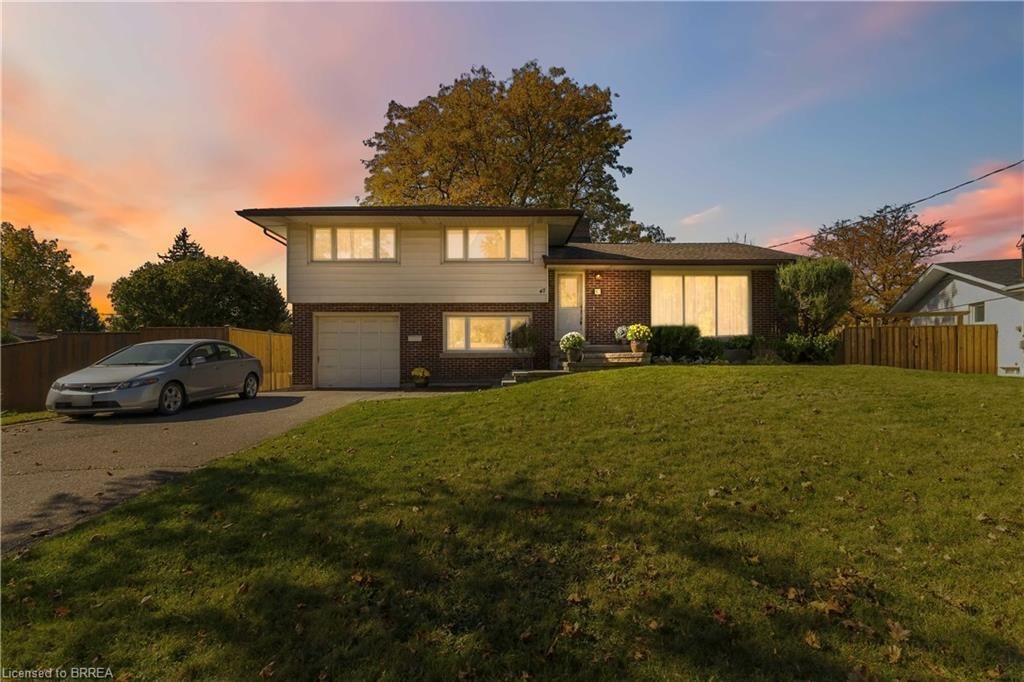
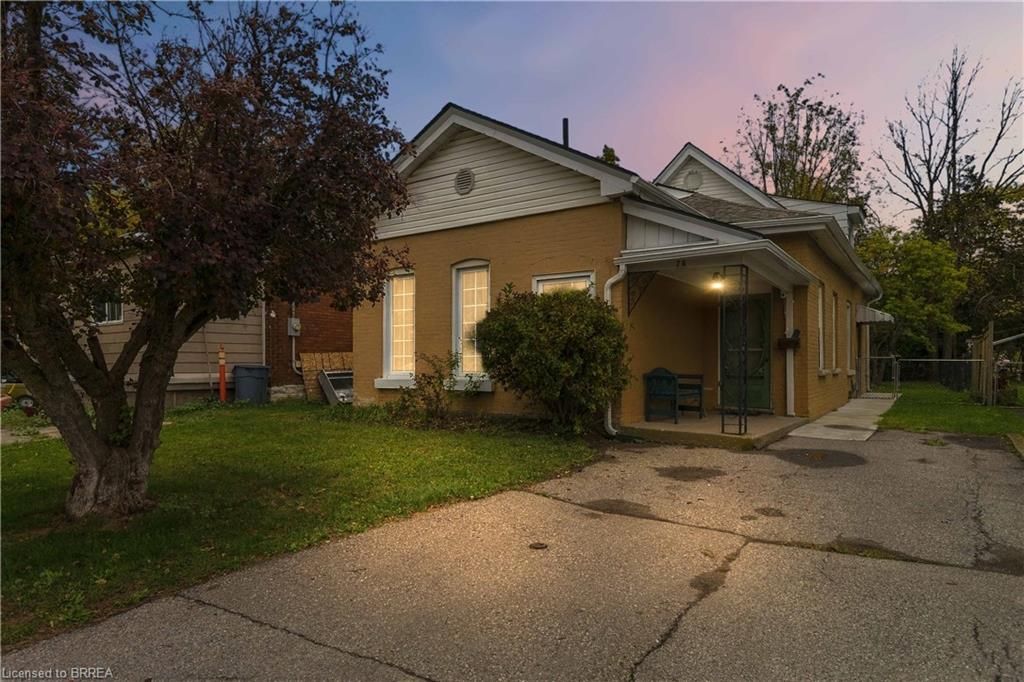
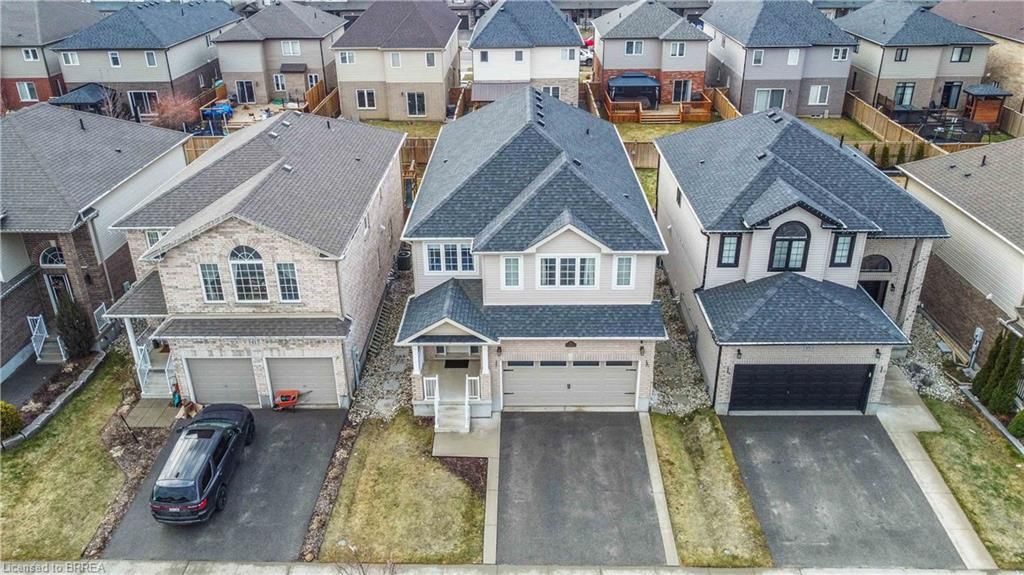
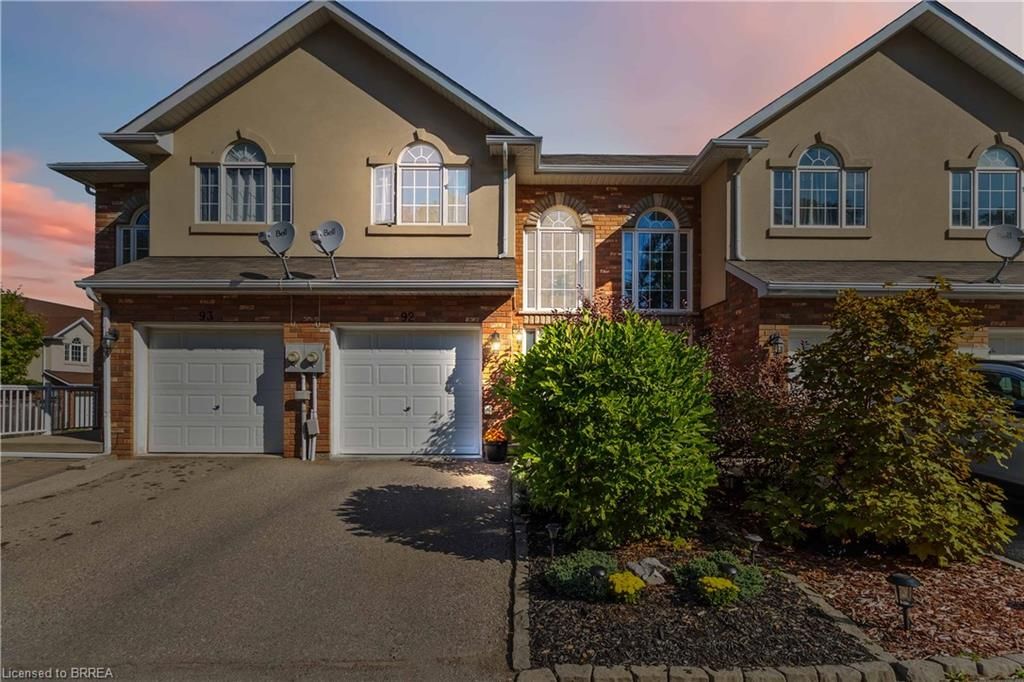
Welcome to this immaculate, turnkey, move in-ready end unit townhome w/ spacious main level floor plan featuring a uniquely private back yard and rear deck.
The vaulted ceiling foyer with huge window bathes the main level in an abundance of natural light. The main level also features a convenient 2 piece bathroom, garage to inside entry, open concept living/dining and kitchen featuring dark toned cabinetry and modern countertops with backyard access. The 2nd Level offers 3 spacious bedrooms, the star of the show is a generously sized Primary Bedroom featuring full ensuite and walk in closet. Fully finished basement with laminate dark toned floors, laundry and cold room. The Basement was professionally finished by the builder, Basement flooring 2022, Powder room 2019, Second level Washroom 2019. One of the things that makes this unit unique - not only as an end unit with no front yard neighbours - visitor parking right out front but also the back deck and yard are very private, quiet & relaxing! Great location with easy access to highways, a long list of amenities, public transit, schools, parks and so much more!
Details
- Bedrooms
- 3
- Bathrooms
- 2.5 (2 full, 1 half)
- Interior area
- 1,836 sq ft
- Price per sq ft
- $313
- Parking spaces
- 1
- Year built
- 2012
- MLS® number
- 40853086
- Listing type
- Sale
- Listed
- Aug 5, 2026
- Days on market
- 79
- Last updated
- Sep 4, 2026
See this home in person

Estimate payments
An estimate only. Rates and terms come from your lender.