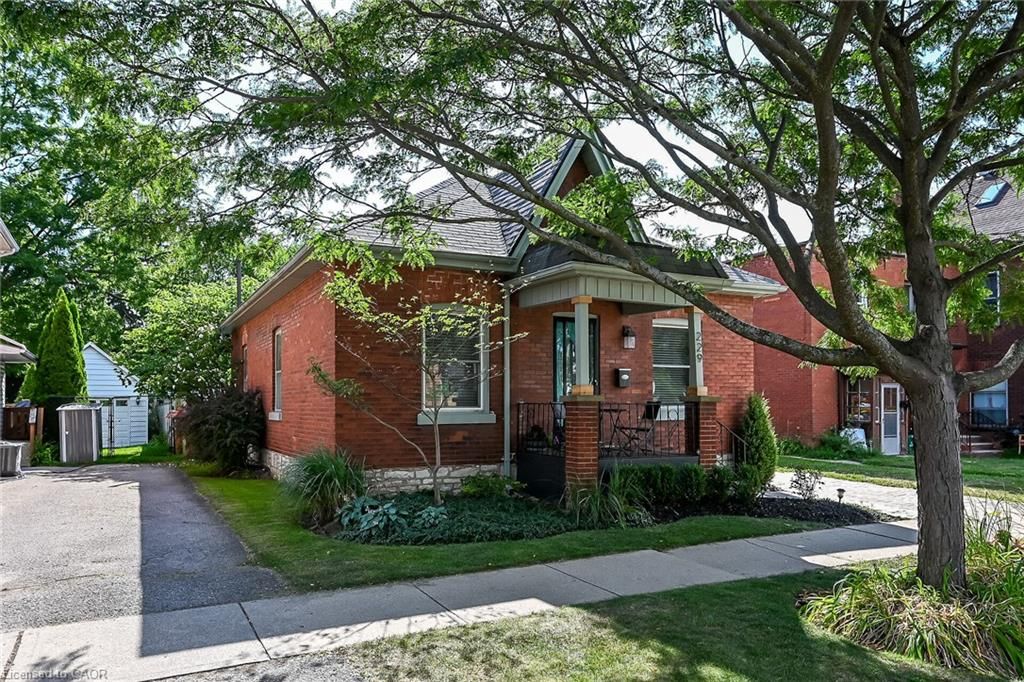
- Price
- $489,900
- Beds
- 4
- Baths
- 2
- Interior
- 1,988 sq ft
- Per sq ft
- $246
Listed by Gina Milki·MLS® 40856128·Last updated Sep 11, 2026
About this property
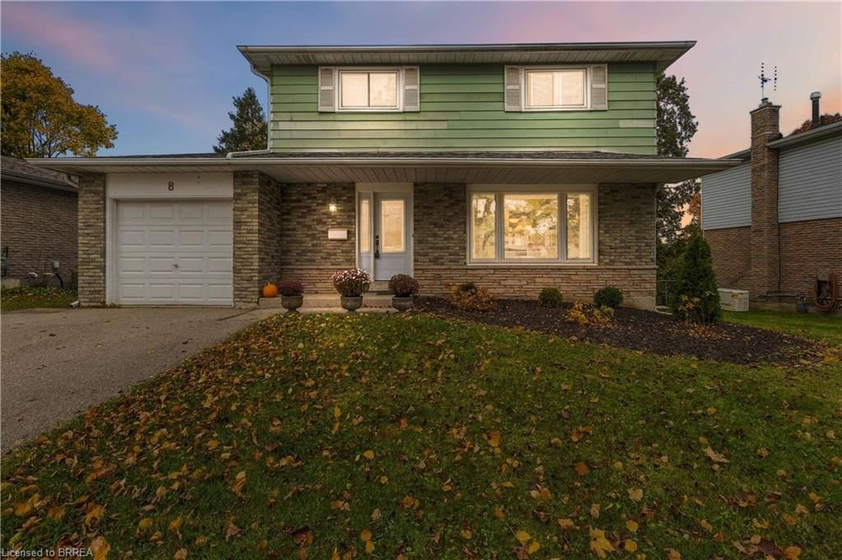
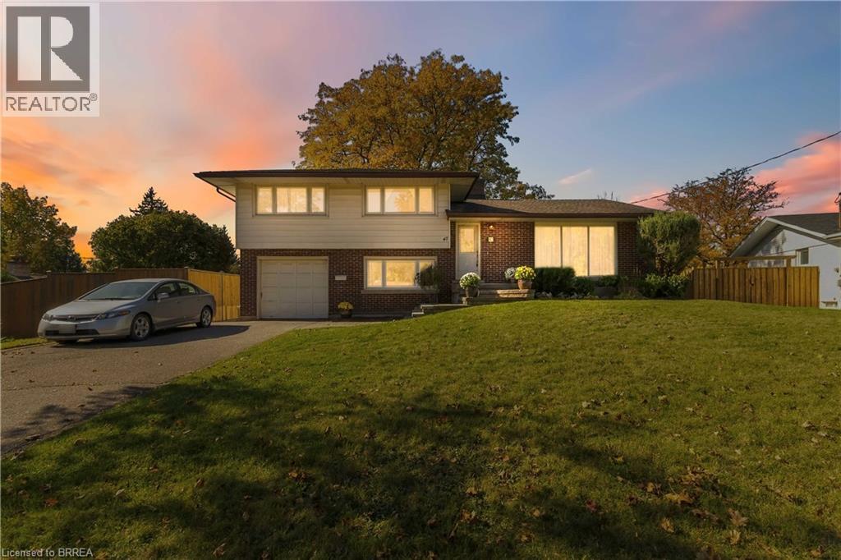
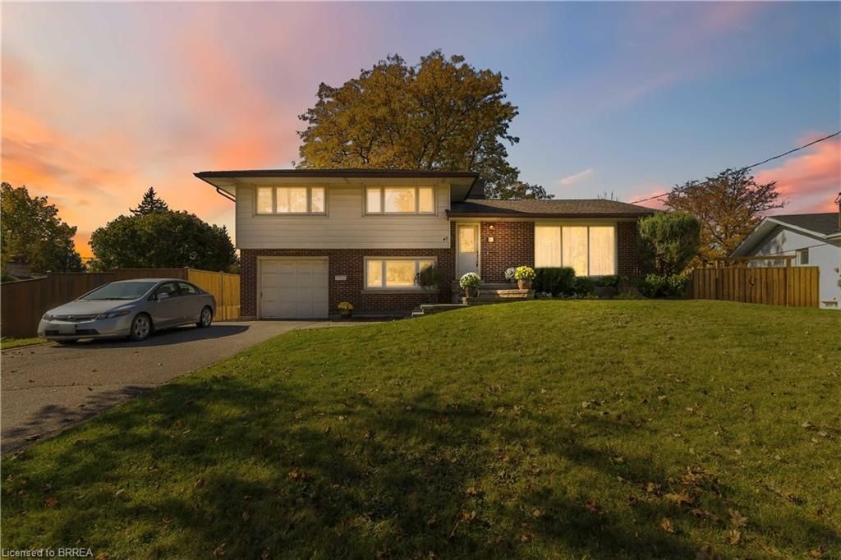
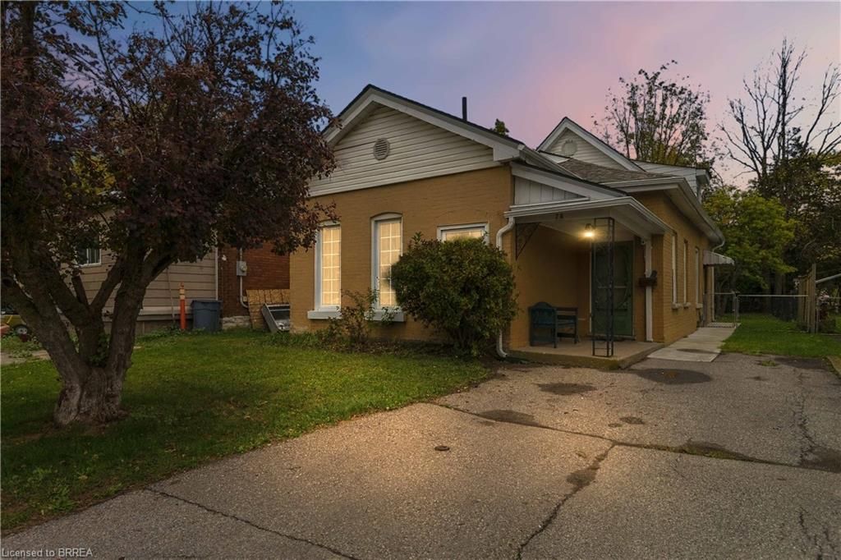
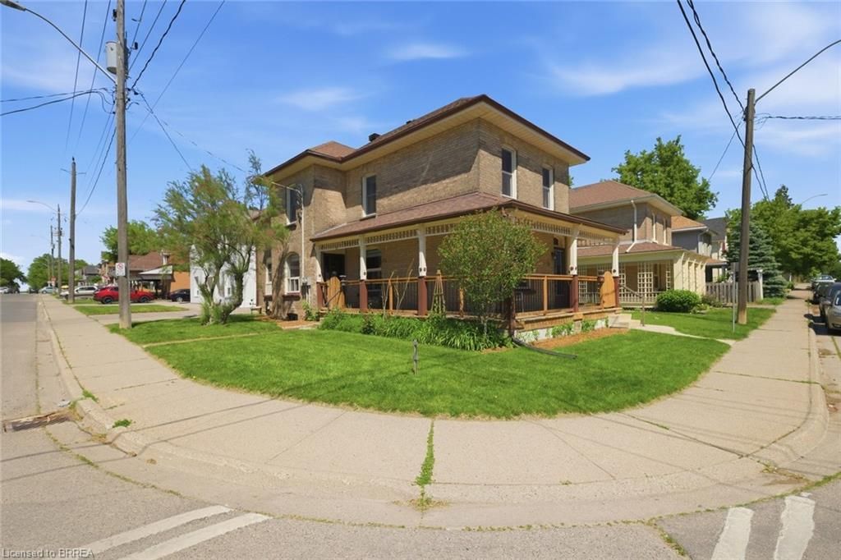
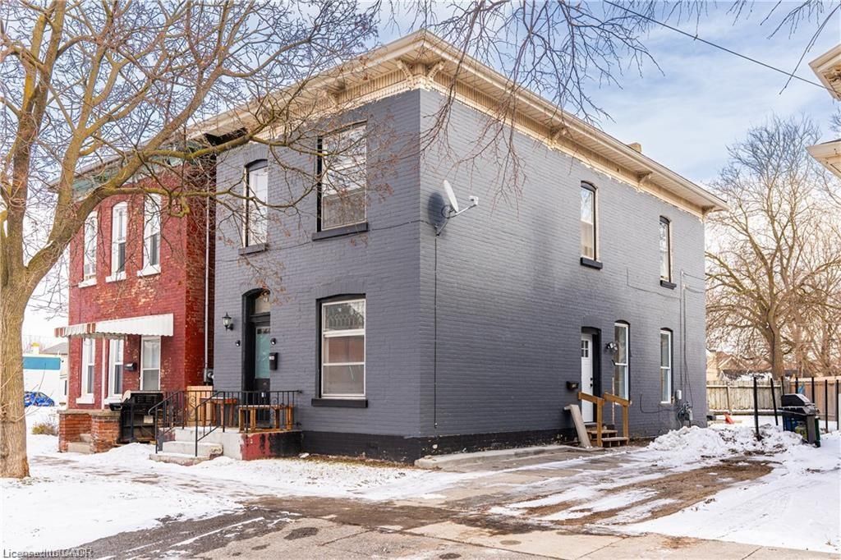
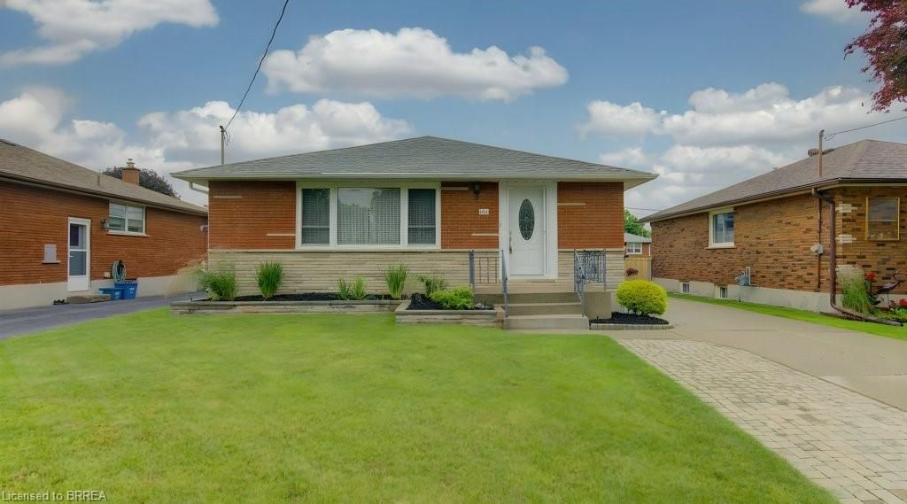
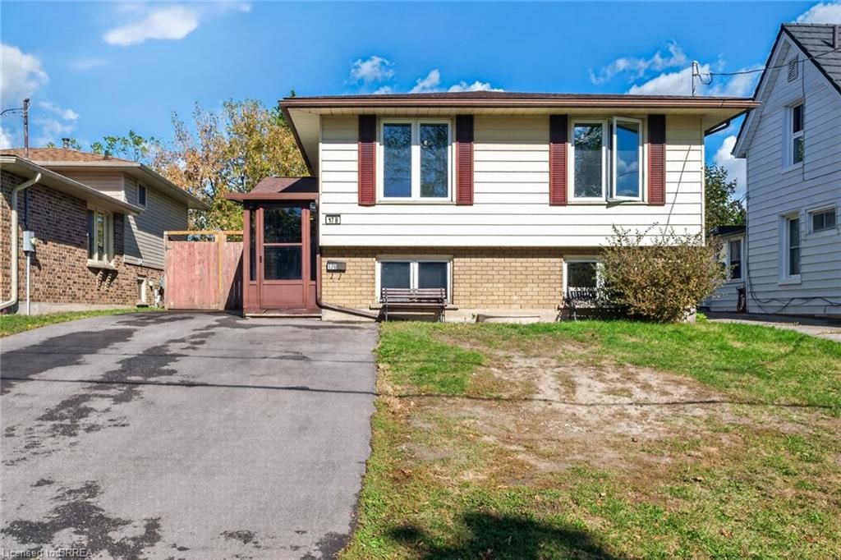
Welcome to this charming full-brick, 1.5-storey detached home offering comfort, character and plenty of space for the whole family.
Featuring 4 bedrooms, 2 full bathrooms, hardwood flooring throughout the main level and convenient main-floor laundry designed for easy everyday living. Enter the front door to discover the Living Room with built-in book shelves and pellet fireplace that opens to the Dining Room with views of the kitchen and dedicated coffee bar. The main level also features 3 bedrooms, 4 piece bathroom, laundry room with additional built-in storage. The second level offers a fully equipped primary suite with fireplace, walk-in closet, built-in cedar lined storage and 3 piece ensuite bathroom. The finished basement provides additional living space including fireplace, wet bar, ample storage along with utility room, giving you even more room to enjoy. Step outside to your private, fully fenced backyard complete with tiki bar and an above-ground pool- perfect for summer days and outdoor entertaining. Recent updates include most windows, dishwasher, lighting and front-load washer. Ideally located just steps from neighbourhood park, with quick access to major highways, shopping and everyday amenities. This home offers the perfect blend of convenience and lifestyle.
Details
- Bedrooms
- 4
- Bathrooms
- 2
- Interior area
- 1,988 sq ft
- Price per sq ft
- $246
- Type
- House
- MLS® number
- 40856128
- Listing type
- Sale
- Listed
- Aug 19, 2026
- Days on market
- 79
- Last updated
- Sep 11, 2026
Interested in this home?
Craig Peeling, Realtor isn't the listing agent. Craig can book your showing and represent you as your agent.

Estimate payments
An estimate only. Rates and terms come from your lender.