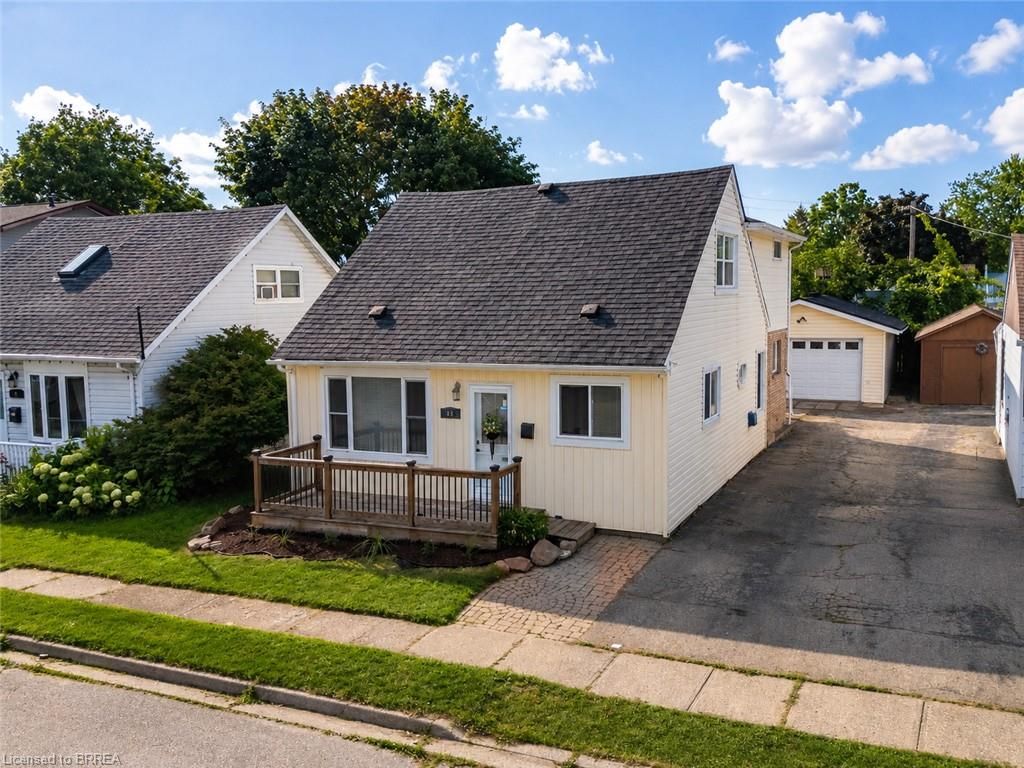
- Price
- $580,000
- Beds
- 4
- Baths
- 2
- Interior
- 1,976 sq ft
- Lot
- 3,920 sq ft
- Per sq ft
- $294
Listing courtesy of Real Broker Ontario Ltd·Listed by Ryan Campbell·MLS® 40856895·Last updated Sep 24, 2026
About this property
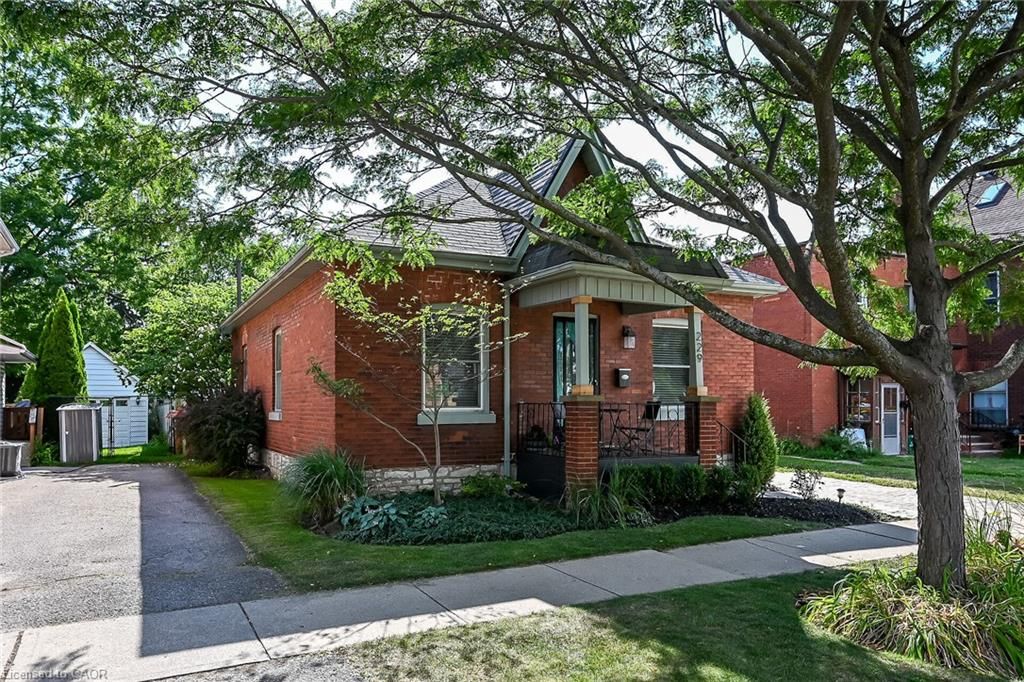
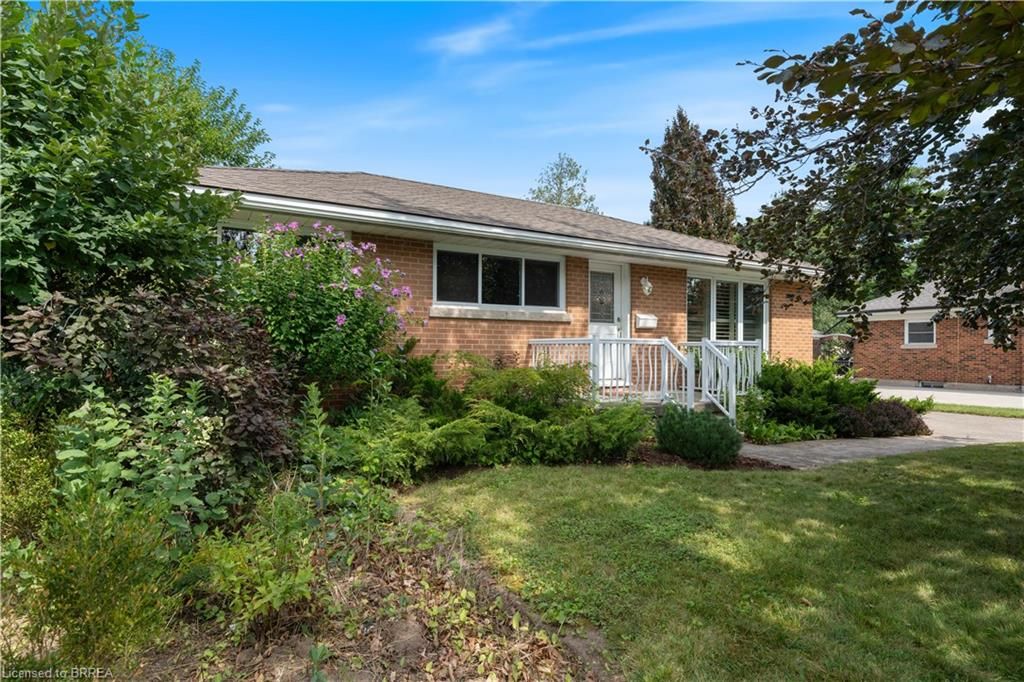
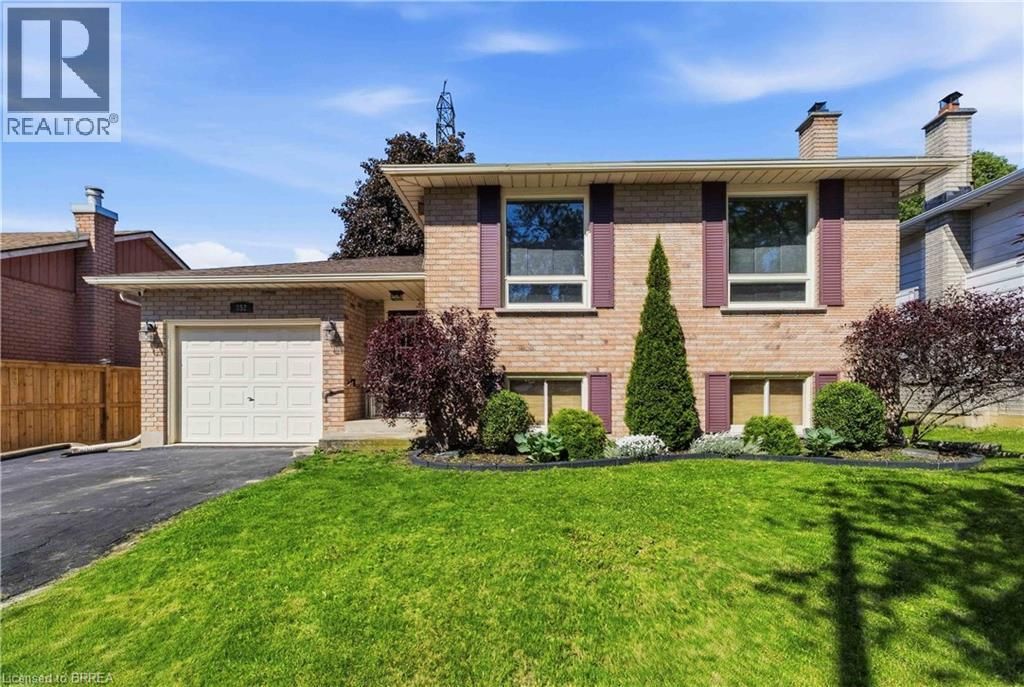
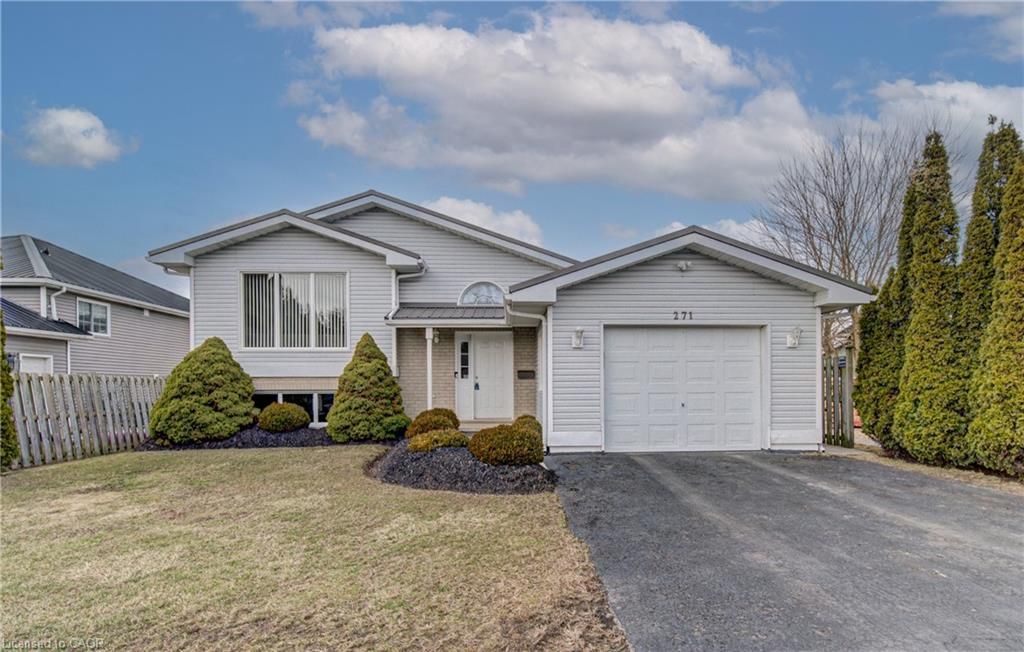
Lots of space, a detached garage and a move-in-ready home at an affordable price point.
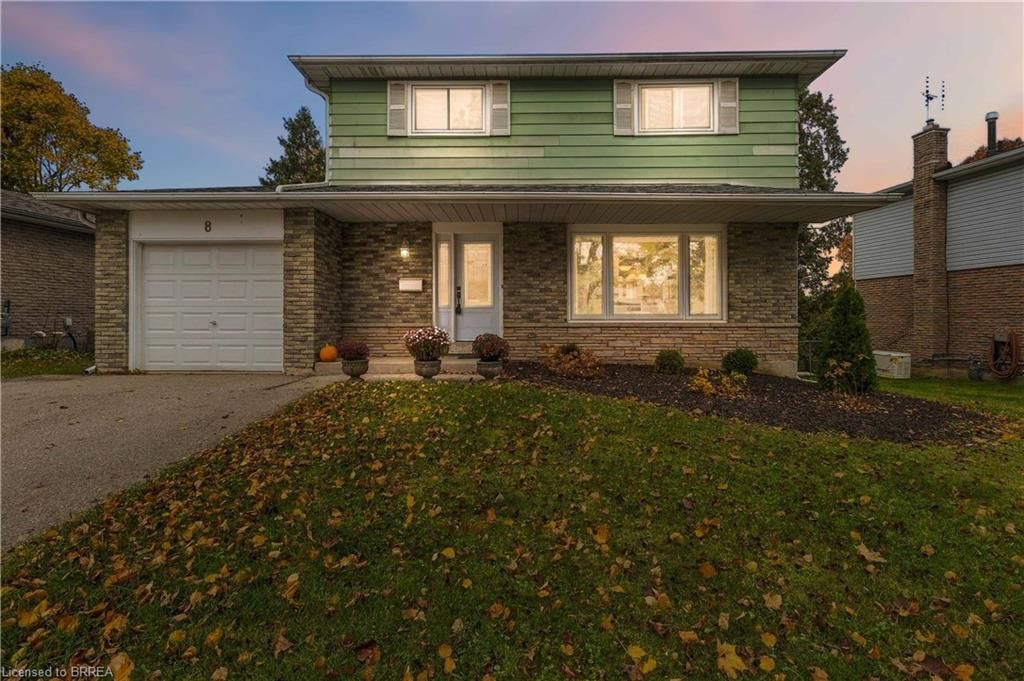
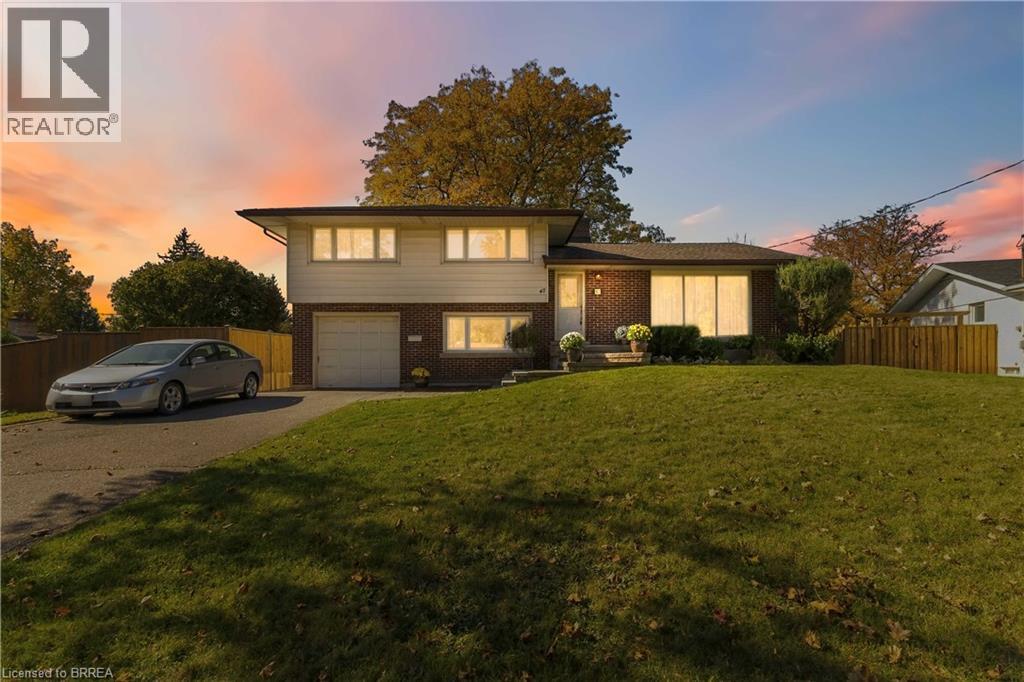
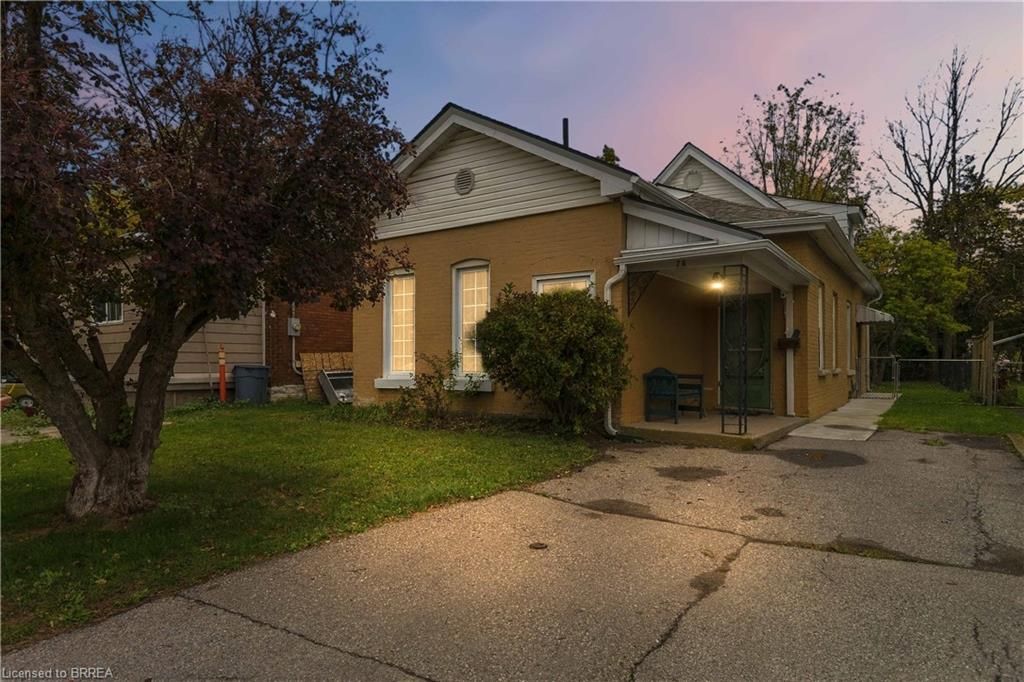
This updated 4-bedroom home offers just under 2,000 sq. ft. of living space above ground, a fully fenced private yard, covered rear deck and a large detached garage with hydro. Inside, the main floor offers plenty of flexibility. The bright front living room features a stylish feature wall, while the updated kitchen includes appliances and connects to a formal dining room. A main-floor bedroom could also work well as a home office or den, and the large family room at the back of the house gives you plenty of options for everyday living, entertaining or additional workspace. Main-floor laundry adds even more convenience. Upstairs, the oversized primary bedroom features double bay windows, along with two additional good-sized bedrooms and a bonus room that could be used as a nursery, office, dressing room or extra storage. Outside, the covered deck is located directly off the family room and overlooks the fully fenced yard. The detached garage with electricity is a standout feature at this price point, with room for parking, storage, hobbies or a workshop. Located in a quiet southeast Brantford neighbourhood with convenient access to Highway 403, downtown and everyday amenities. If you need four bedrooms, nearly 2,000 sq. ft. of living space and a real garage without stretching into a much higher price range, this home is worth a look.
Details
- Bedrooms
- 4
- Bathrooms
- 2
- Interior area
- 1,976 sq ft
- Price per sq ft
- $294
- Type
- House
- Lot size
- 3,920 sq ft
- Parking spaces
- 1
- MLS® number
- 40856895
- Listing type
- Sale
- Listed
- Aug 21, 2026
- Days on market
- 77
- Last updated
- Sep 24, 2026
Interested in this home?
Craig Peeling, Realtor isn't the listing agent. Craig can book your showing and represent you as your agent.

Estimate payments
An estimate only. Rates and terms come from your lender.