- Price
- $544,900
- Beds
- 4
- Baths
- 2
- Interior
- 1,555 sq ft
- Lot
- 4,051 sq ft
- Per sq ft
- $350
- Built
- 1947
Listed by David Griffin·MLS® 40866033·Last updated Nov 2, 2026
About this property
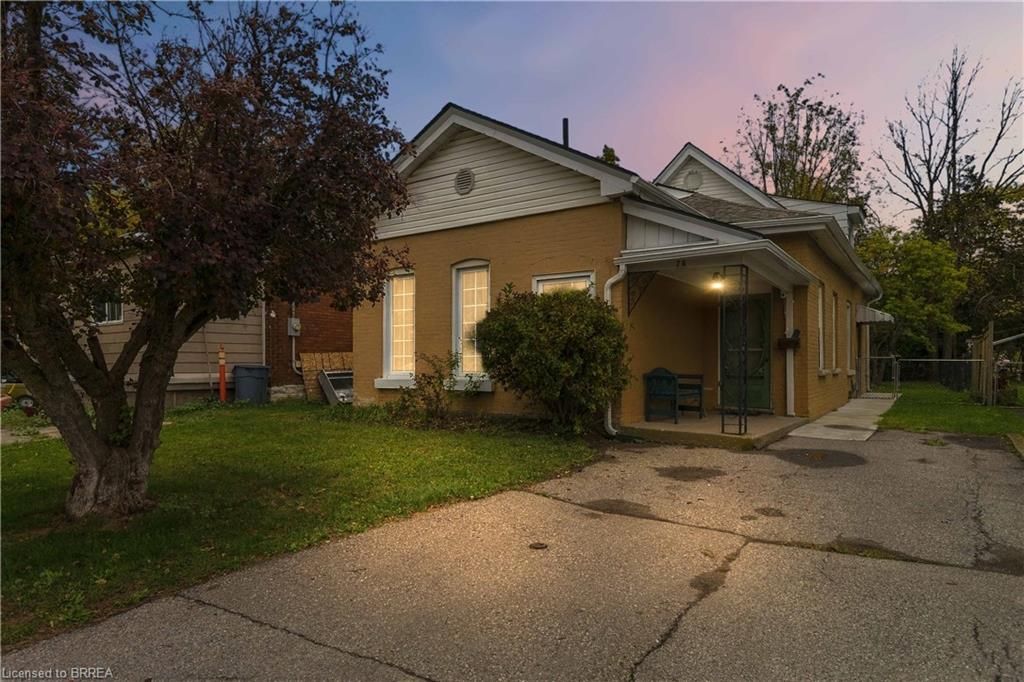
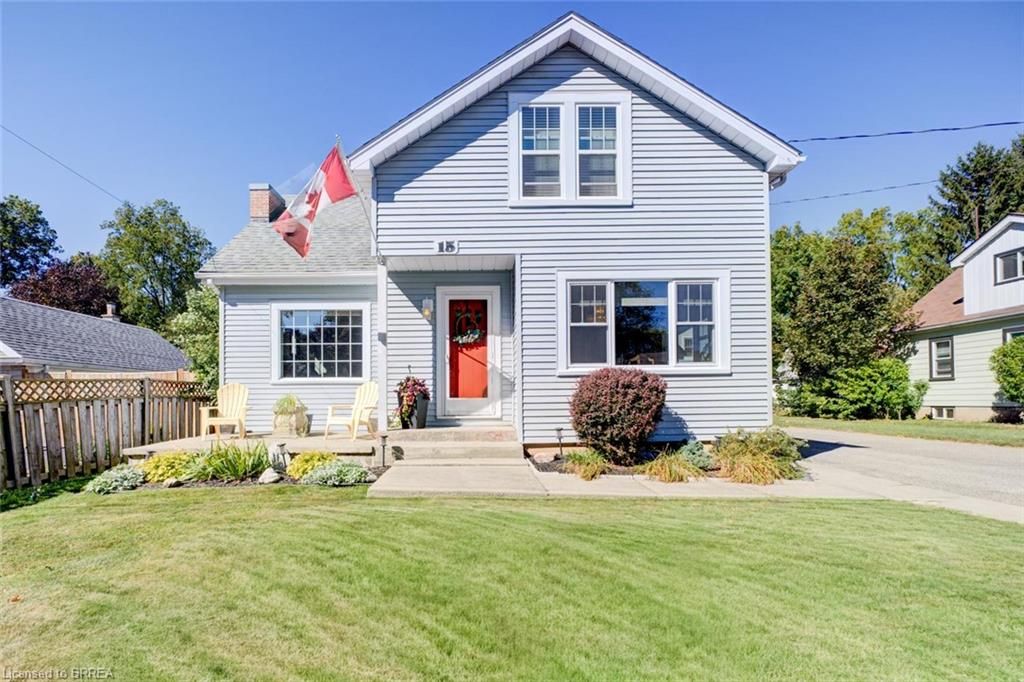
Welcome to this magnificent 3+1 BR, 2 full Bath home that blends the charm of yesterday with the updated conveniences of today!
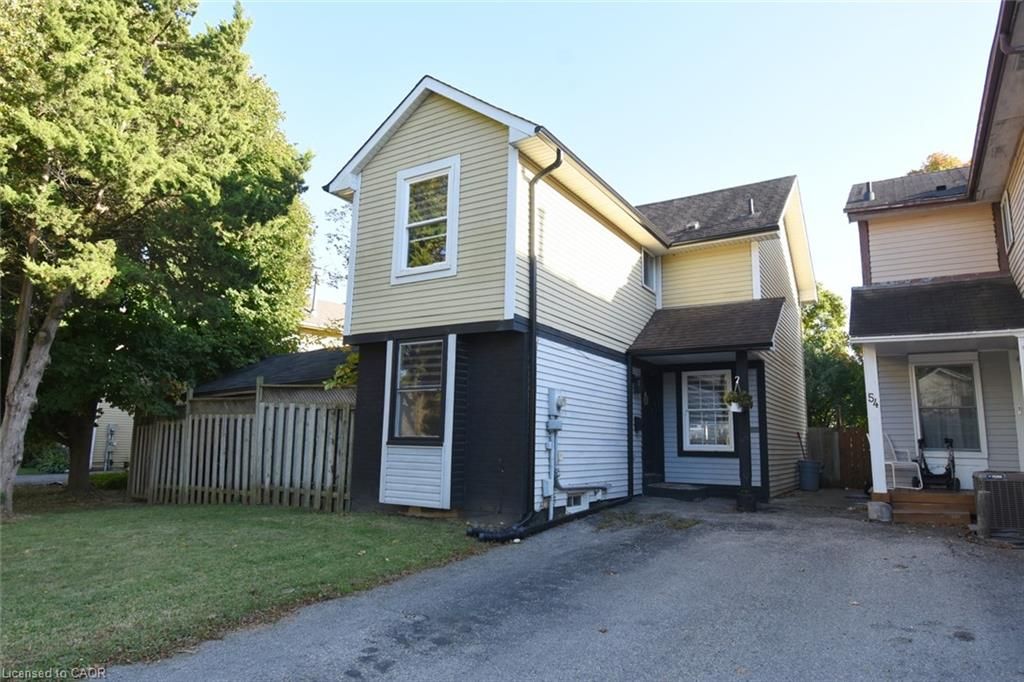
Set in a quiet neighbourhood near parks, the river, trails & amenities, this beautiful oversized 1 1/2 storey home makes a memorable first impression with its vibrant curb appeal! A welcoming vestibule opens to a spacious, tastefully decorated living room with picture window & then leads to a generous formal dining room, with a stylish built-in cabinet specially designed to serve large gatherings. Natural light pours in through its many windows. Both living areas brimming with character, from the beautiful original hardwood floors to the elegant ceilings, classic trim, French doors & hardware all add that certain warmth. The renovated eat-in kitchen offers ample cabinetry, S/S appliances, large gas range, coffee station, much counter space as well as a cozy breakfast area for the whole family. The long table and comfy benches stay. Handy side entrance off of the driveway that holds 5+ cars. 3+1 bedrooms in total, the layout comfortably allows for multiple rooms including a main-floor bedroom that gives guests a comfortable place to lay their head(s) without climbing stairs. The main-floor four-piece bath features modern tile surround and fixtures, plus a clever built-in storage cabinet and counter. Upstairs, the spacious 5pc bath offers heated floors, lovely double sink vanity, nicely tiled tub surround & large linen closet. One large BR has original hardwood, wall-to-wall closets & ensuite privilege while the spacious primary BR has a walk-in closet with hidden storage room. A deep hallway closet and desk alcove add even more useful space. The full basement offers a large rec room and 4th bedroom, both with new broadloom, plus a cold room with shelving and a generous laundry/storage area with many windows. Outside, enjoy the private rear yard with covered patio gazebo. An extra-wide detached garage allows workspace. A pleasure to show!
Details
- Bedrooms
- 4
- Bathrooms
- 2
- Interior area
- 1,555 sq ft
- Price per sq ft
- $350
- Type
- House
- Lot size
- 4,051 sq ft
- Parking spaces
- 1
- Year built
- 1947
- MLS® number
- 40866033
- Listing type
- Sale
- Listed
- Sep 25, 2026
- Days on market
- 42
- Last updated
- Nov 2, 2026
Interested in this home?
Craig Peeling, Realtor isn't the listing agent. Craig can book your showing and represent you as your agent.

Estimate payments
An estimate only. Rates and terms come from your lender.