- Price
- $499,900
- Beds
- 3
- Baths
- 2
- Interior
- 1,449 sq ft
- Per sq ft
- $345
Listing courtesy of Royal LePage Action Realty·Listed by Don Lea·MLS® 40873952·Last updated Oct 29, 2026
About this property
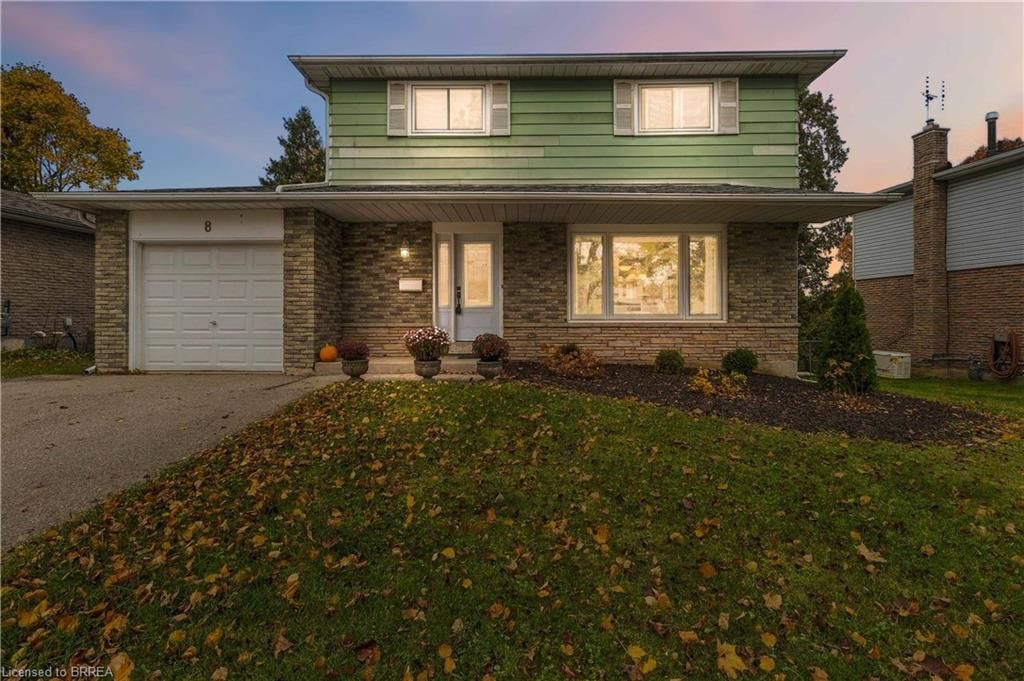
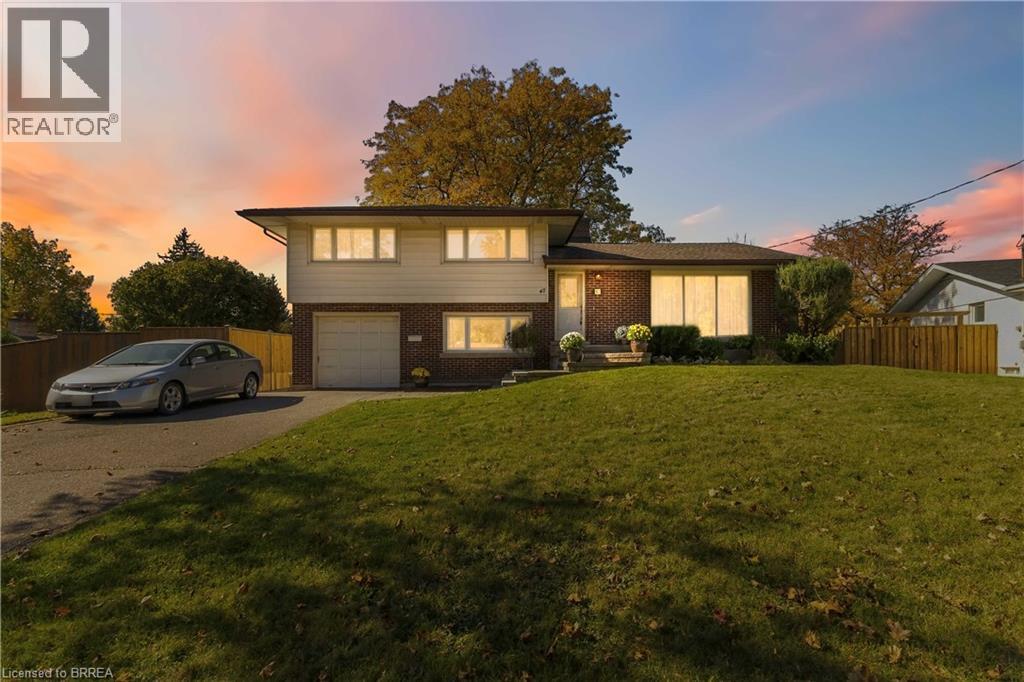
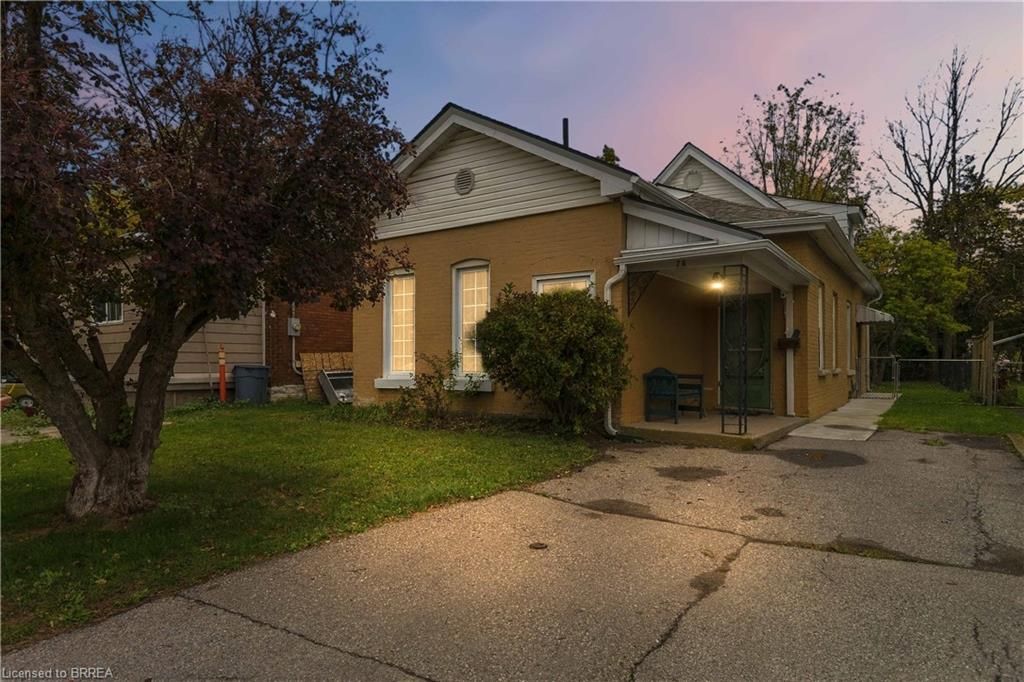
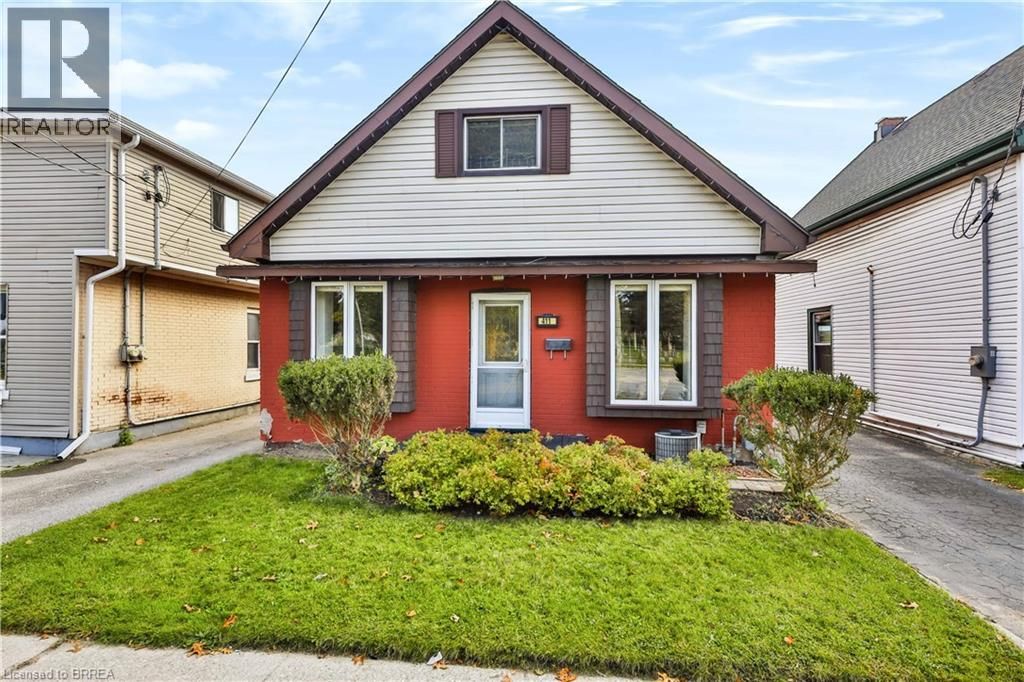
Welcome to 411 St. Paul Avenue, a charming solid brick home in Brantford's established Terrace Hill neighbourhood, offering more space and versatility than you might expect!
With approximately 1,449 sq. ft. of above-grade living space, this 3-bedroom, 2-bathroom home combines character, functionality and inviting indoor and outdoor spaces. Step inside to discover a spacious living room with hardwood flooring and 9-foot ceilings, providing plenty of space to relax or entertain. The generous dining area is ideal for everyday meals and gatherings, while a dedicated main-floor office nook offers a convenient space to work or study. The eat-in kitchen features ample cabinetry, an island with additional storage and direct access to the covered BBQ area. A main-floor bedroom and 4-piece bathroom add flexibility to the layout. Upstairs, you'll find two additional bedrooms and a 3-piece bathroom. The unfinished lower level offers laundry, utility and storage space, along with an additional area with potential for future use. Outside, the backyard is a standout feature, with a spacious 25 x 16 ft. deck, pergola and covered BBQ area, creating a welcoming setting for outdoor dining, entertaining or simply unwinding. A private driveway provides parking for two vehicles. Situated on a 36 x 107 ft. lot with C8 and R1D zoning, the property is conveniently located near Brantford General Hospital, parks, walking trails, schools, shopping, public transit and Highway 403 access. Offering generous principal rooms, a flexible floor plan and an inviting outdoor living area, 411 St. Paul Avenue is a home worth experiencing in person. (id:26452)
Details
- Bedrooms
- 3
- Bathrooms
- 2
- Interior area
- 1,449 sq ft
- Price per sq ft
- $345
- Type
- House
- MLS® number
- 40873952
- Listing type
- Sale
- Listed
- Oct 28, 2026
- Days on market
- 10
- Last updated
- Oct 29, 2026
Interested in this home?
Craig Peeling, Realtor isn't the listing agent. Craig can book your showing and represent you as your agent.

Estimate payments
An estimate only. Rates and terms come from your lender.