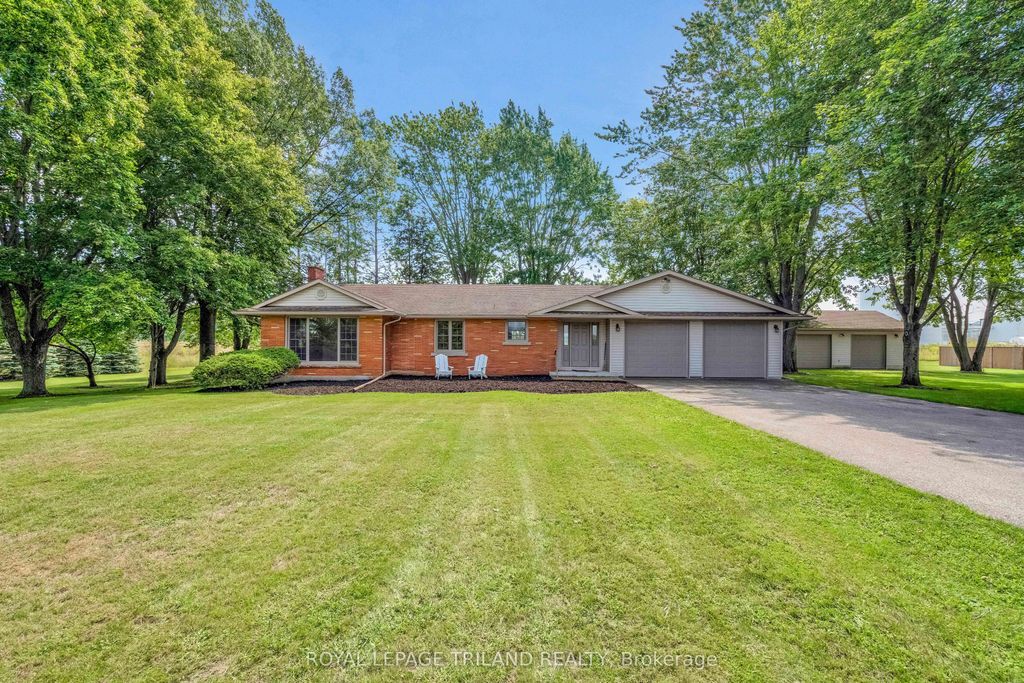
254 Nwals-Swals Townline
- Price
- $854,900
- Beds
- 3
- Baths
- 2
- Interior
- 580 sq ft
- Per sq ft
- $1,474
Listing courtesy of ROYAL LEPAGE TRILAND REALTY·Listed by ALICIA ATTERBURY·MLS® X13770804·Last updated Nov 10, 2026
Open houses
About this property
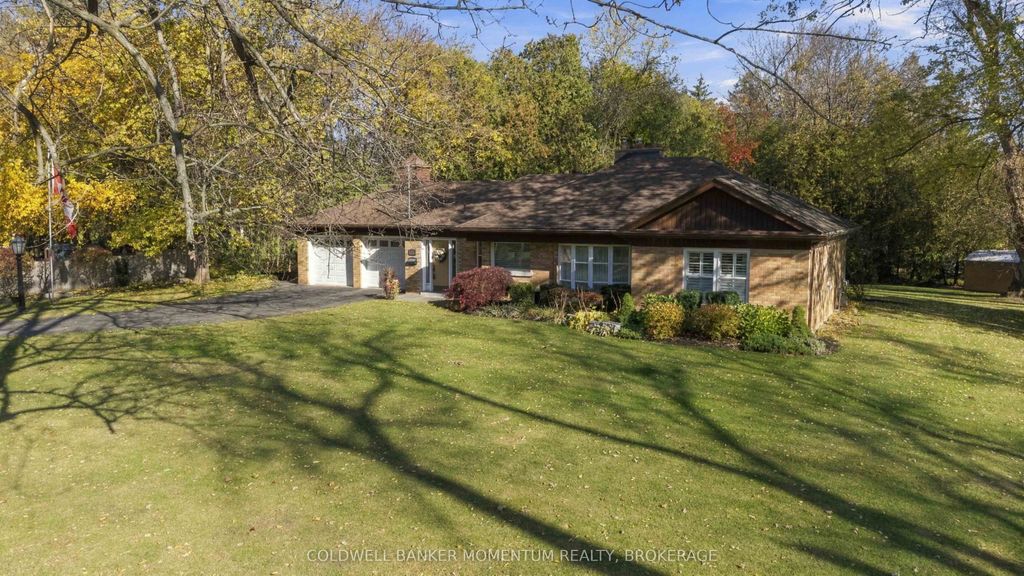
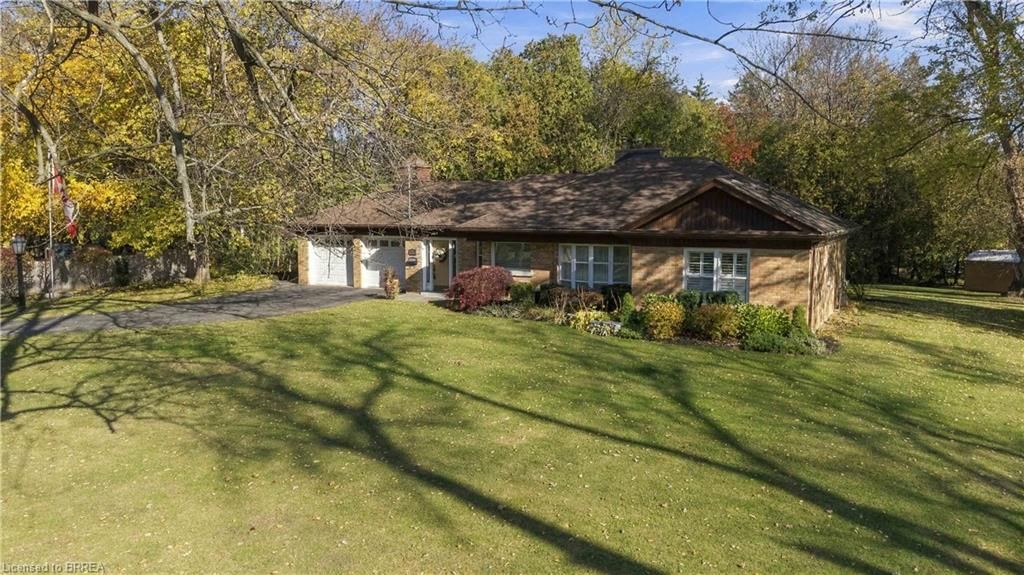
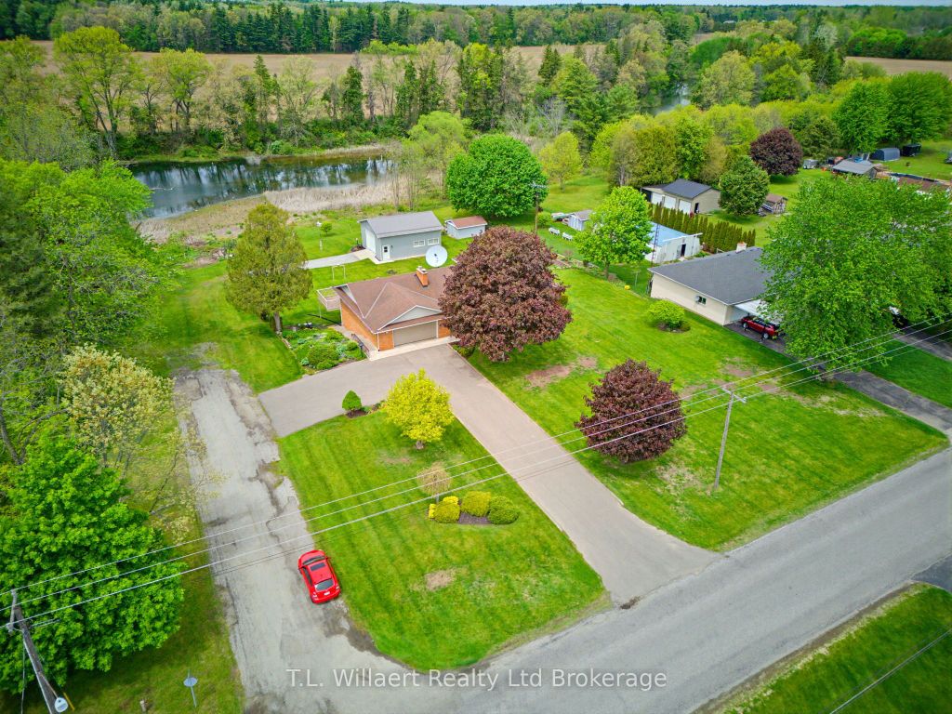
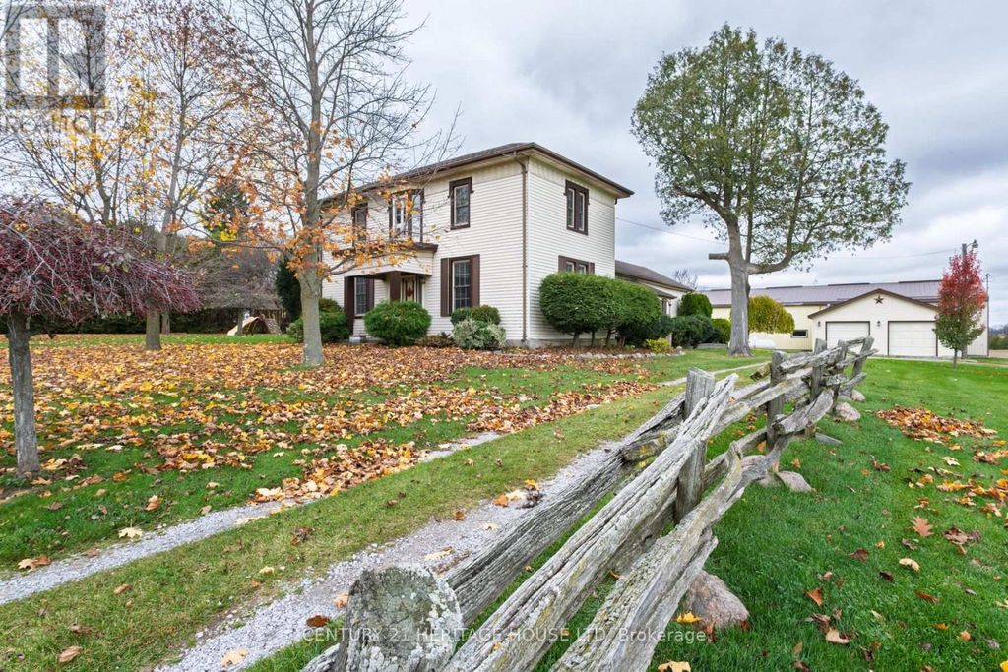
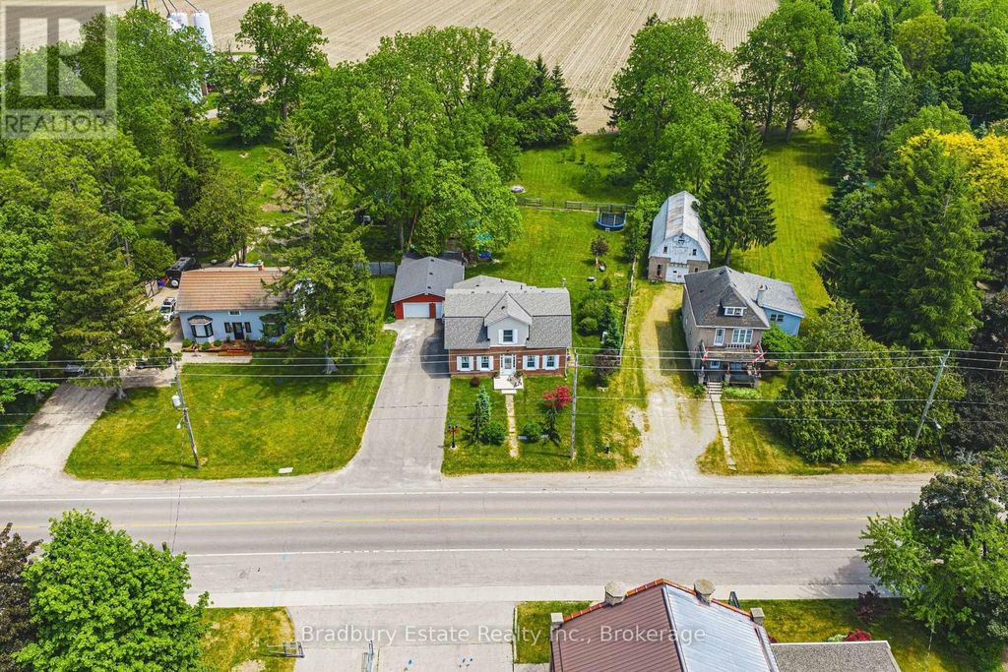
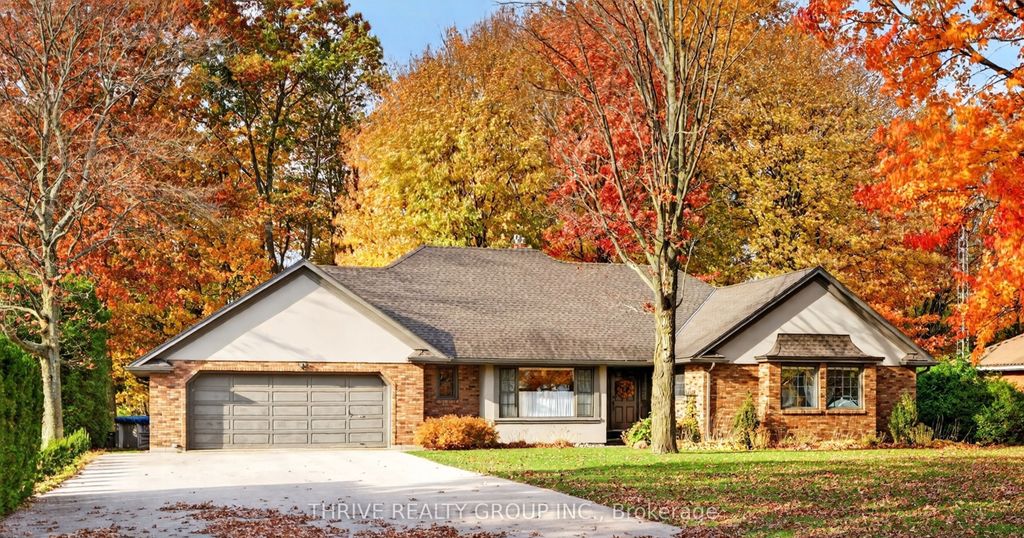
Situated on a picturesque 1.299-acre lot surrounded by mature trees, 254 N Walsingham South Walsingham Townline Rd in Norfolk County, offers exceptional space and versatile living.The exterior grounds feature broad, manicured lawns and loads of space. Driving up to the property, you are greeted by an attached 580 sq ft double garage with direct foyer entry, as well as a massive, detached 23'x33' workshop, an absolute dream setup for contractors, hobbyists, or those seeking substantial extra storage. Inside, the 2,100 sq ft main floor, provides a sprawling layout designed for effortless living and entertaining. Upgrades include new luxury vinyl plank flooring, painting, septic cleaning and a new asphalt roof on garage portion (2026). The core of the home features a grand living room that flows seamlessly into a bright, dedicated dining space, alongside a separate, light-filled family room. Home chefs will appreciate the oversized kitchen, which is complemented by a huge butler's pantry that exits onto the rear deck. Perfect for multi-generational families needing their own space and flexibility, the layout includes three generous bedrooms-featuring a primary suite with dual closets, a full 5-piece main bathroom, an additional 3-piece bathroom, a dedicated basement includes an impressive 704 sq ft finished recreation room, offering endless possibilities for a home theatre, game room, or personal gym. Completing the basement would expand the home to include over 2,000 sq ft of additional interior area, providing even more room for extended family or distinct living zones.This exceptional rural property perfectly blends countryside charm, generous square footage, and practical workshop utility into one complete package. Don't hesitate, make this amazing rural property your new home!
Details
- Bedrooms
- 3
- Bathrooms
- 2
- Interior area
- 580 sq ft
- Price per sq ft
- $1,474
- Type
- Semi-detached
- MLS® number
- X13770804
- Listing type
- Sale
- Listed
- Nov 10, 2026
- Days on market
- 2
- Last updated
- Nov 10, 2026
Interested in this home?
Craig Peeling, Realtor isn't the listing agent. Craig can book your showing and represent you as your agent.

Estimate payments
An estimate only. Rates and terms come from your lender.